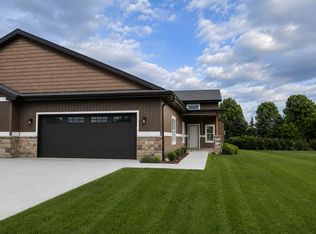
Experience luxury in this 2267 sq ft Advantage Homes Condo, showcasing 3 bedrooms and 3 baths. The kitchen is a masterpiece with quartz countertops and stained maple cabinets featuring soft-close doors and drawers. Revel in the spaciousness of the basement offering the additional living space. Step into the outdoors onto the included covered patio, providing a perfect retreat. Meticulously designed and crafted, this condo offers a harmonious blend of style and comfort. Move in Ready!
New construction
Price cut: $11K (8/4)
$479,900
3719 Newcastle Dr Unit 33, Janesville, WI 53546
3beds
2,267sqft
Condominium
Built in 2025
-- sqft lot
$478,900 Zestimate®
$212/sqft
$275/mo HOA
What's special
- --
- on Zillow |
- 138
- views |
- 3
- saves |
Zillow last checked:
Listing updated:
Listed by:
Tina Gould,
Advantage Homes, Inc
Source: SCWMLS,MLS#: 2009299
Facts & features
Interior
Bedrooms & bathrooms
- Bedrooms: 3
- Bathrooms: 3
- Full bathrooms: 3
- Main level bathrooms: 2
Primary bedroom
- Level: Main
- Area: 210
- Dimensions: 14 x 15
Bedroom 2
- Level: Main
- Area: 144
- Dimensions: 12 x 12
Bedroom 3
- Level: Lower
- Area: 168
- Dimensions: 12 x 14
Dining room
- Level: Main
- Area: 110
- Dimensions: 10 x 11
Family room
- Area: 360
- Dimensions: 20 x 18
Kitchen
- Features: Pantry, Range/Oven, Dishwasher, Microwave, Disposal
- Level: Main
- Area: 120
- Dimensions: 10 x 12
Living room
- Level: Main
- Area: 209
- Dimensions: 19 x 11
Heating
- Forced Air
Cooling
- Central Air
Appliances
- Included: Water softener included
Features
- Walk-In Closet(s), Great room, Vaulted Ceiling(s), At Least 1 tub, Split bedrooms, Smart doorbell, Smart Thermostat
- Flooring: Wood or sim. wood floors
- Windows: Low Emissivity Windows
- Basement: Full,Finished,Sump Pump,8ft + Ceiling,Bath/Stubbed
- Has fireplace: No
Interior area
- Total structure area: 2,267
- Total interior livable area: 2,267 sqft
- Finished area above ground: 1,436
Property
Parking
- Total spaces: 2
- Parking features: 2 car Garage, Attached, Garage Door Opener
- Attached garage spaces: 2
Features
- Patio & porch: Patio
- Exterior features: Private Entrance
Details
- Parcel number: 0216100407
- Zoning: R1
Construction
Type & style
- Home type: Condo
- Property subtype: Condominium
Materials
- Vinyl Siding, Stone
- Foundation: Poured concrete foundatn
Condition
- Under Construction
- New construction: Yes
- Year built: 2025
Utilities & green energy
- Sewer: Public Sewer
- Water: Public
- Utilities for property: Cable/Satellite Available
Green energy
- Green verification: WI Energy Star Cert.
Community & HOA
HOA
- Has HOA: Yes
- Services included: Lawn maintenance, Reserve fund, Snow Removal
- HOA fee: $275 monthly
Location
- Region: Janesville
Financial & listing details
- Price per square foot: $212/sqft
- Tax assessed value: $485,000
- Annual tax amount: $600
- Date on market: 9/22/2025
- Inclusions: Dishwasher, Microwave, water softener, passive radon system and builder 1 year warranty.
Estimated market value
$478,900
$455,000 - $503,000
$2,716/mo
Price history
| Date | Event | Price |
|---|---|---|
| 8/4/2026 | Price change | $479,900-2.2%$212/sqft |
Source: SCWMLS #2009299 Report a problem | ||
| 6/1/2026 | Price change | $490,900-2%$217/sqft |
Source:  WIREX MLS #2009299 Report a problem WIREX MLS #2009299 Report a problem | ||
| 4/2/2026 | Price change | $500,900-2%$221/sqft |
Source: WIREX MLS #2009299 Report a problem | ||
| 9/22/2025 | Listed for sale | $510,900$225/sqft |
Source: WIREX MLS #2009299 Report a problem | ||
Public tax history
Tax history is unavailable.
Monthly payment
Est. payment
Payment breakdown
Explore the cost of this home by adjusting the details. Changes won't be saved.Climate risks
Neighborhood: 53546
Nearby schools
GreatSchools rating
- 9/10Harmony Elementary SchoolGrades: PK-3Distance: 0.5 mi
- 4/10Milton Middle SchoolGrades: 7-8Distance: 3.8 mi
- 6/10Milton High SchoolGrades: 9-12Distance: 3.3 mi
Schools provided by the listing agent
- District: Janesville
Source: SCWMLS. This data may not be complete. We recommend contacting the local school district to confirm school assignments for this home.
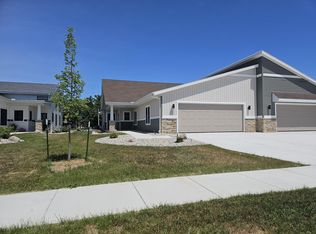
- $478,9002 bd2 ba1.6k sqft3717 Newcastle Dr UNIT 34, Janesville, WI 53546Pending
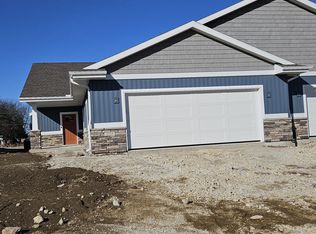
- $476,9002 bd2 ba1.5k sqft3723 Newcastle Dr UNIT 32, Janesville, WI 53546Sold
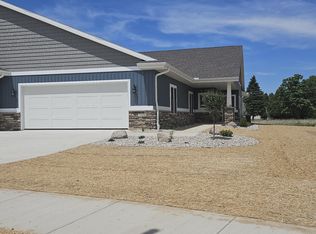
- $468,9002 bd2 ba1.6k sqft3725 Newcastle Dr UNIT 31, Janesville, WI 53546Pending
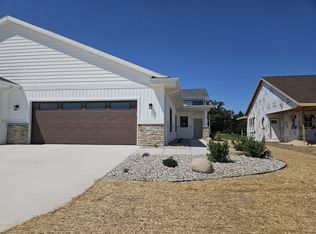
- $509,9003 bd3 ba2.5k sqft3711 Newcastle Dr UNIT 35, Janesville, WI 53546Sold
- $440,5002 bd2 ba1.4k sqft3709 Newcastle Dr, Janesville, WI 53546Sold
- $497,8002 bd2 ba1.5k sqft3729 Newcastle Dr, Janesville, WI 53546Sold
- $435,900-- bd-- ba-- sqft3811 Huntington Ave, Janesville, WI 53546Off Market
- $529,7003 bd2 ba2.4k sqft3777 Newcastle Dr, Janesville, WI 53546Off Market
A local agent can set up tours, give advice and negotiate with sellers.
A local lender can help you make sure your offer is ready when you are.
Similar homes
- $379,5003 bd2 ba1.4k sqft4022 Kingsford Dr, Janesville, WI 53546For Sale
 MLS ID #2030536, Lori Hagemann. SCWMLS
 - $525,9002 bd2 ba1.6k sqft3708 Huntington Ave Unit 56, Janesville, WI 53546New Construction
 MLS ID #2017079, Tina Gould. SCWMLS
 - $475,9002 bd2 ba1.4k sqft3731 Newcastle #29, Janesville, WI 53546New Construction
 MLS ID #2026063, Tina Gould. SCWMLS
 - $529,9004 bd3 ba2.8k sqft2726 Autumn Ln, Janesville, WI 53546For Sale
 MLS ID #2028694, Sally Astin. SCWMLS
 - $462,0002 bd2 ba1.5k sqft3751 Newcastle Dr, Janesville, WI 53546For SaleMLS ID #2024096, Amy Rusch. SCWMLS
- $465,0002 bd2 ba1.5k sqft3704 Newcastle Dr, Janesville, WI 53546For SaleMLS ID #2025073, Kevin Clark. SCWMLS
- $450,0004 bd4 ba2.5k sqft4252 Fox Hills Ct, Janesville, WI 53546For SaleMLS ID #2015853, Lindsey Chrostowski. SCWMLS
- $369,0003 bd2 ba1.7k sqft3903 Sandhill Dr, Janesville, WI 53546For SaleMLS ID #2029780, Erin Heiman. SCWMLS
- $359,0003 bd2 ba1.9k sqft1223 Alpine Dr, Janesville, WI 53546For SaleMLS ID #2030077, Dillon T Burke. SCWMLS
- $429,9003 bd3 ba2.5k sqft602 E Madison Ave 36-unit 35, Milton, WI 53563For SaleMLS ID #2030673, Kimberly Colby. SCWMLS
- $499,9003 bd2 ba1.7k sqft3830 Green Ash Dr, Janesville, WI 53545New ConstructionMLS ID #2029098, Chris Mayhew. SCWMLS
- $449,9003 bd2 ba1.6k sqft1974 Sequoia Dr, Janesville, WI 53545New ConstructionMLS ID #2029225, Chris Mayhew. SCWMLS
- $439,9003 bd2 ba1.6k sqft1973 Sequoia, Janesville, WI 53545New ConstructionMLS ID #2030227, Chris Mayhew. SCWMLS
- $449,9004 bd3 ba2k sqft1966 Sequoia, Janesville, WI 53545New ConstructionMLS ID #2029295, Chris Mayhew. SCWMLS
- $449,9004 bd3 ba2k sqft3804 Green Ash, Janesville, WI 53545New ConstructionMLS ID #2029296, Chris Mayhew. SCWMLS
- $519,9003 bd2 ba1.7k sqft3822 N Woodbury Ln, Janesville, WI 53545New ConstructionMLS ID #2018653, Chris Mayhew. SCWMLS
- $439,9003 bd2 ba1.6k sqft1980 Sequoia, Janesville, WI 53545New ConstructionMLS ID #2029150, Chris Mayhew. SCWMLS
- $534,9004 bd3 ba2.1k sqft1941 Sequoia Dr, Janesville, WI 53545New ConstructionMLS ID #2029172, Chris Mayhew. SCWMLS
- $514,9003 bd2 ba1.7k sqft3740 N Woodbury Ln, Janesville, WI 53545New ConstructionMLS ID #2015952, Chris Mayhew. SCWMLS
- $439,9004 bd3 ba2k sqft3805 N Woodbury Ln, Janesville, WI 53545New ConstructionMLS ID #2015947, Chris Mayhew. SCWMLS
