Skip main navigation
Pending
  • $189,900

    474 Westview Ct, Edgerton, WI 53534

    2beds
    902sqft
    Manufactured Home
    Built in 2006
    6,098 Square Feet Lot
    $183,300 Zestimate®
    $211/sqft
    $-- HOA

    What's special

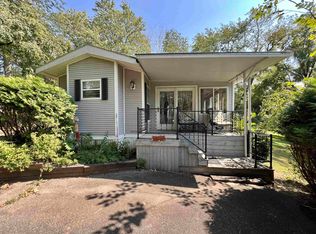
    Welcome to this well maintained park model featuring a professionally built gorgeous patio addition. The owners have cherished this getaway and it shows! Recent updates include a new roof and driveway (2025) along with a newer furnace and central air unit (2022) offering peace of mind for years. The home is located on a quiet cul de sac just steps from the back pool providing both privace and convenience. A loft style second bedroom offers additional sleeping space and the insulated shed with finished walls is ideal for storage or hobbies. Enjoy resort style living with access to outstanding amenities including two pools, tennis courts, playground, fishing pond, volleyball, shuffleboard, a country store and more. This is a move in ready retreat! The property can be used for year round use but owners must vacate for 90 non consecutive days per year. Annual association dues are $775.
    40 days
    |
    83
    |
    6
    |

    Zillow last checked:

    Listing updated:

    Listed by:

    Verna Saladino,

    Briggs Realty Group, Inc,

    Joe Saladino,

    Briggs Realty Group, Inc

    Source: SCWMLS,MLS#: 2015339

      Facts & features

      Interior

      Bedrooms & bathrooms
      • Bedrooms: 2
      • Bathrooms: 1
      • Full bathrooms: 1
      • Main level bathrooms: 1
      Primary bedroom
      • Level: Main
      • Area: 72
      • Dimensions: 8 x 9
      Bedroom 2
      • Level: Upper
      • Area: 72
      • Dimensions: 8 x 9
      Dining room
      • Level: Main
      • Area: 132
      • Dimensions: 12 x 11
      Kitchen
      • Features: Range/Oven, Refrigerator
      • Level: Main
      • Area: 132
      • Dimensions: 12 x 11
      Living room
      • Level: Main
      • Area: 280
      • Dimensions: 20 x 14
      Heating
      • Forced Air
      Cooling
      • Central Air
      Appliances
      • Included: Washer, Dryer
      • Laundry: Main Level
      Features
      • Vaulted Ceiling(s)
      • Basement: None
      • Has fireplace: No
      Interior area
      • Total structure area: 902
      • Total interior livable area: 902 sqft
      • Finished area above ground: 902

      Property

      Parking
      • Parking features: No Garage
      • Has uncovered spaces: Yes
      Features
      • Levels: One
      • Stories: 1
      • Patio & porch: Patio
      Lot
      • Size: 6,098 Square Feet
      • Features: Cul-De-Sac
      Details
      • Additional structures: Gazebo, Storage
      • Parcel number: 012 23481
      • Zoning: PUD

      Construction

      Type & style
      • Home type: MobileManufactured
      • Architectural style: Ranch
      • Property subtype: Manufactured Home
      Materials
      • Vinyl Siding
      Condition
      • Year built: 2006

      Utilities & green energy

      • Sewer: Public Sewer
      • Water: Shared Well
      • Utilities for property: Cable Available

      Community & HOA

      Community
      • Subdivision: Rock River Leisure Estates
      Location
      • Region: Edgerton

      Financial & listing details

      • Price per square foot: $211/sqft
      • Tax assessed value: $185,000
      • Annual tax amount: $2,502
      • Date on market: 6/5/2026
      • Inclusions: Stove, Refrigerator, Washer, Dryer, Shed, Gazebo
      • Exclusions: Golf cart, Personal property
      Verna Saladino

      (608) 751-2760

      By pressing Contact Agent, you agree that the real estate professional identified above may call/text you about your search, which may involve use of automated means and pre-recorded/artificial voices. You don't need to consent as a condition of buying any property, goods, or services. Message/data rates may apply. You also agree to our Terms of Use. Zillow does not endorse any real estate professionals. We may share information about your recent and future site activity with your agent to help them understand what you're looking for in a home.

        Estimated market value

        $183,300

        $174,000 - $192,000

        $1,702/mo

        Price history

        DateEventPrice
        7/10/2026Pending sale$189,900$211/sqft
        Source: SCWMLS #2015339 Report a problem
        6/10/2026Contingent$189,900$211/sqft
        Source: SCWMLS #2015339 Report a problem
        6/10/2026Pending sale$189,900$211/sqft
        Source: WIREX MLS #2015339 Report a problem
        1/22/2026Listed for sale$189,900+58.3%$211/sqft
        Source: WIREX MLS #2015339 Report a problem
        9/14/2021Sold$120,000-7.7%$133/sqft
        Source: SCWMLS #1907475 Report a problem
        9/8/2021Pending sale$130,000$144/sqft
        Source: WIREX MLS #1907475 Report a problem
        8/3/2021Price change$130,000-7.1%$144/sqft
        Source: WIREX MLS #1907475 Report a problem
        6/29/2021Price change$139,900-1.5%$155/sqft
        Source: SCWMLS #1907475 Report a problem
        4/26/2021Listed for sale$142,000$157/sqft
        Source: SCWMLS #1907475 Report a problem

        Public tax history

        Tax history is unavailable.

        Monthly payment

        Estimated monthly payment$1,822
        All calculations are estimates and provided by Zillow, Inc. for informational purposes only. Actual amounts may vary.
        HOA fees may include property taxes on listings classified as Co-Ops. Contact the listing agent and/or owner for fee details.
        Mortgage interest rates are dependent on a number of factors, including credit score, down payment, and repayment length. Interest rate data provided by Zillow Group Marketplace, Inc. as of 1/1/1970 from various mortgage lenders with which we have lead or other similar arrangements; the Estimated Payment is an average of those rates.
        See how much you could borrow to make a competitive offer.

        Climate risks

        Neighborhood: 53534

        Getting around

        0 / 100
        Car-Dependent
        7 / 100
        Somewhat Bikeable

        Nearby schools

        GreatSchools rating
        Schools provided by the listing agent
        • Elementary: Edgerton Community
        • Middle: Edgerton
        • High: Edgerton
        • District: Edgerton

        Source: SCWMLS. This data may not be complete. We recommend contacting the local school district to confirm school assignments for this home.

        Similar homes