Escape to fun and relaxation at beautiful Rock River Leisure Estates! This 2006 Breckenridge park model sits on a quiet cul-de-sac with easy access to all amenities. The bright, open floor plan sleeps 8 comfortably and features laminate flooring, an updated bath, full-size stainless appliances, and two spacious sleeping lofts. A 34’ x 24’ slab is ready for your dream addition or create the ultimate outdoor entertaining area. Appliances, Furniture & Thermoline included. A new 16’ x 13’ shed on slab & gas golf cart are included for cruising the park. Enjoy two pools, fishing pond, sports courts, and more — all just across from the Rock River with access to Lake Koshkonong for boating, dining, and live music. Your perfect getaway awaits! ( RRLE is Open all year but is NOT for year round living) Park model with land, requires special financing (no conventional financing)
Closed
$131,000
506 Sunset Ct, Edgerton, WI 53534
3beds
384sqft
Manufactured Home
Built in 2006
6,098 Square Feet Lot
$131,900 Zestimate®
$341/sqft
$-- Estimated rent
Home value
$131,900
$120,000 - $144,000
Not available
Zestimate® history
Owner options
List your home for rent
Find your next renter with Zillow Rental Manager. Plus, with online applications, you can quickly screen prospective tenants – for free.
Refinance and save
$1,703/mo
Est. payment
Refinancing to a lower rate could help reduce your monthly payments and save thousands over the life of the loan.
$1,703/mo
Est. payment
Explore your selling options
Work with a Zillow partner agent
Leverage their expertise and Zillow's premium Showcase listings to get your home seen by more buyers.
Get startedList with your own agent
Get your home in front of millions of buyers by listing it on Zillow.
Learn how to do itSell it yourself
Take full control of how buyers see your home on Zillow by listing For Sale by Owner (FSBO).
List your homeWhat's special
Zillow last checked:
Listing updated:
Listed by:
Jill Hocking,
Pat's Realty Inc
Bought with:
Kari Reilly, 82140-94
Pat's Realty Inc
Source: SCWMLS,MLS#: 2016615
Facts & features
Interior
Bedrooms & bathrooms
- Bedrooms: 3
- Bathrooms: 1
- Full bathrooms: 1
- Main level bathrooms: 1
Primary bedroom
- Level: Main
- Area: 96
- Dimensions: 8 x 12
Bedroom 2
- Level: Upper
- Area: 96
- Dimensions: 8 x 12
Bedroom 3
- Level: Upper
- Area: 108
- Dimensions: 9 x 12
Kitchen
- Features: Range/Oven, Refrigerator, Microwave
- Level: Main
- Area: 55
- Dimensions: 5 x 11
Living room
- Level: Main
- Area: 132
- Dimensions: 11 x 12
Heating
- Forced Air, Heat Pump
Cooling
- Central Air
Features
- At Least 1 tub
- Basement: None
- Has fireplace: No
Interior area
- Total structure area: 384
- Total interior livable area: 384 sqft
- Finished area above ground: 384
Property
Parking
- Parking features: No Garage
- Has uncovered spaces: Yes
Features
- Waterfront features: River Front
- Body of water: Rock
Lot
- Size: 6,098 Square Feet
- Dimensions: 30'x100'x90'x125'
- Features: Cul-De-Sac, Adjacent park/public land
Details
- Additional structures: Storage
- Parcel number: 012 23513
- Zoning: PUD
Construction
Type & style
- Home type: MobileManufactured
- Architectural style: Other
- Property subtype: Manufactured Home
Materials
- Aluminum Siding
- Foundation: Poured concrete foundatn
Condition
- Year built: 2006
Utilities & green energy
- Sewer: Public Sewer
- Water: Shared Well
- Utilities for property: Cable Available
Community & HOA
Community
- Subdivision: Rock River Leisure Estates
HOA
- Has HOA: Yes
- HOA fee: $775 annually
Location
- Region: Edgerton
Financial & listing details
- Price per square foot: $341/sqft
- Tax assessed value: $133,300
- Annual tax amount: $1,692
- Date on market: 8/31/2026
- Listing terms: Arms Length
- Inclusions: Furniture, Appliances, Some Household Items, Some Shed Items, Golf Cart
- Exclusions: Pots & Pans, Silverware, Some Household items, Some shed items,
Price history
| Date | Event | Price |
|---|---|---|
| 8/31/2026 | Sold | $131,000-9.6%$341/sqft |
Source: SCWMLS #2016615 Report a problem | ||
| 8/20/2026 | Price change | $144,900-3.3%$377/sqft |
Source: SCWMLS #2030929 Report a problem | ||
| 6/5/2026 | Listed for sale | $149,900+199.8%$390/sqft |
Source: SCWMLS #2016615 Report a problem | ||
| 8/27/2020 | Sold | $50,000+122.2%$130/sqft |
Source: SCWMLS #1890338 Report a problem | ||
| 10/3/2018 | Sold | $22,500$59/sqft |
Source: SCWMLS #1839684 Report a problem | ||
Public tax history
Tax history is unavailable.
Neighborhood: 53534
Nearby homes
- $88,0001 bd1 ba762 sqft507 Sunset Ct, Edgerton, WI 53534Sold
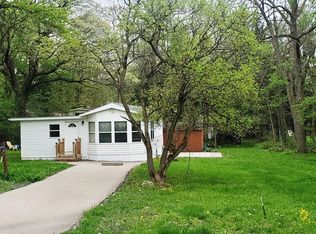
- $38,0002 bd1 ba320 sqft457 Aspen Way, Edgerton, WI 53534Sold

- $119,0002 bd1 ba600 sqft458 Aspen Way, Edgerton, WI 53534Sold

- $132,0004 bd1 ba756 sqft479 Westview, Edgerton, WI 53534Sold

- $175,0002 bd1 ba725 sqft461 Aspen Way, Edgerton, WI 53534Sold
- $141,0001 bd1 ba606 sqft511 Sunset Cir, Edgerton, WI 53534Off Market
- $162,0002 bd1 ba631 sqft460 Aspen Way, Edgerton, WI 53534Sold
- $117,5002 bd1 ba397 sqft483 Westview Ct, Edgerton, WI 53534Sold
Nearby schools
GreatSchools rating
- 6/10Edgerton Community Elementary SchoolGrades: PK-5Distance: 2.5 mi
- 8/10Edgerton Middle SchoolGrades: 6-8Distance: 2.7 mi
- 6/10Edgerton High SchoolGrades: 9-12Distance: 2.6 mi
Schools provided by the listing agent
- Elementary: Edgerton Community
- Middle: Edgerton
- High: Edgerton
- District: Edgerton
Source: SCWMLS. This data may not be complete. We recommend contacting the local school district to confirm school assignments for this home.
Get a cash offer in 3 minutes
Find out how much your home could sell for in as little as 3 minutes with a no-obligation cash offer.
Estimated market value
$131,900
Get a cash offer in 3 minutes
Find out how much your home could sell for in as little as 3 minutes with a no-obligation cash offer.
Estimated market value
$131,900
- Wisconsin
- Rock County
- Fulton
- 53534
- 506 Sunset Ct
