Skip main navigation
Under contract
  • Price cut: $100.1K (6/10)
    $999,900

    2296 Tower Dr, Stoughton, WI 53589

    10beds
    5,635sqft
    : 
    Loading
    Get pre-qualified
    Single Family Residence
    Built in 1880
    20 Acres Lot
    $946,100 Zestimate®
    $177/sqft
    $-- HOA

    What's special

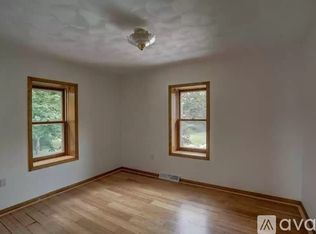
    Welcome to your private sanctuary where the possibilities are endless. Whether you need a spacious personal property with lots to keep you busy, or you are looking to make money off of the property, this is it. Think hobby farm, vacation rental, animal rescue organization, summer camps, non profit organizations, wedding venue, or combine two generations of family! Sitting on 20 private and beautiful acres, this home is waiting for your cosmetic finishing touches to add even more value. Home includes up to 10 bedrooms, including a massive finished basement, and a mother in law suite built in 04. 2 master suites! Bathrooms include custom tile showers and soaking tubs. Multiple outbuildings include a pool house, bb court, offices, animal stalls, work space, garage space, private deck, and more. Home recently appraised for over 1.2 million. Refer to document section for all the perks, too many to list here!
    40 days
    |
    1,493
    |
    65
    |

    Zillow last checked:

    Listing updated:

    Listed by:

    Amy Hopfinger,

    EXP Realty, LLC

    Source: SCWMLS,MLS#: 2022025

      Facts & features

      Interior

      Bedrooms & bathrooms
      • Bedrooms: 10
      • Bathrooms: 5
      • Full bathrooms: 4
      • 1/2 bathrooms: 1
      • Main level bathrooms: 1
      Primary bedroom
      • Level: Upper
      • Area: 255
      • Dimensions: 15 x 17
      Bedroom 2
      • Level: Upper
      • Area: 100
      • Dimensions: 10 x 10
      Bedroom 3
      • Level: Upper
      • Area: 132
      • Dimensions: 12 x 11
      Bedroom 4
      • Level: Upper
      • Area: 108
      • Dimensions: 12 x 9
      Bedroom 5
      • Level: Upper
      • Area: 110
      • Dimensions: 11 x 10
      Family room
      • Area: 338
      • Dimensions: 26 x 13
      Kitchen
      • Features: Dishwasher, Kitchen Island, Range/Oven, Refrigerator
      • Level: Main
      • Area: 315
      • Dimensions: 15 x 21
      Living room
      • Level: Main
      • Area: 285
      • Dimensions: 15 x 19
      Heating
      • Forced Air, Radiant Floor, Zoned
      Cooling
      • Central Air
      Appliances
      • Included: Washer, Dryer, Bar Fridge
      Features
      • Walk-In Closet(s), Great room, Vaulted Ceiling(s), Jetted bathtub, Sauna, Wet Bar, At Least 1 tub, Separate living quarters, Walk thru bedroom, Entrance Foyer, Office Exterior Entry, Primary Bath, Other, Den/Office, Bedroom
      • Windows: Skylight(s), Window Coverings
      • Basement: Partial,Partially Finished,Sump Pump,8'+ Ceiling,Storage Space,Dual entry
      • Number of fireplaces: 2
      • Fireplace features: 2 fireplaces, Gas, Wood Burning
      Interior area
      • Total structure area: 5,635
      • Total interior livable area: 5,635 sqft
      • Finished area above ground: 4,502

      Property

      Parking
      • Total spaces: 2
      • Parking features: 2 car, Additional Garage, Attached, Garage Door Opener
      • Attached garage spaces: 2
      • Has uncovered spaces: Yes
      Features
      • Levels: Multi/Split
      • Patio & porch: Deck, Patio, Front Porch, Screened, Porch, Enclosed
      • Has private pool: Yes
      • Pool features: Indoor, In Ground
      Lot
      • Size: 20 Acres
      • Dimensions: 654'x1316'x650'x1319'
      • Features: Rural-not in subdivision, Pasture
      • Residential vegetation: Wooded
      Details
      • Additional structures: Storage, Barn(s), Feed Storage Unit(s), Machine Shed, Outbuilding, Pole building
      • Parcel number: 061124292300
      • Zoning: RR-16
      • Horses can be raised: Yes

      Construction

      Type & style
      • Home type: SingleFamily
      • Architectural style: National Folk/Farm
      • Property subtype: Single Family Residence
      Materials
      • Vinyl Siding
      Condition
      • Year built: 1880

      Utilities & green energy

      • Sewer: Non-Municipal/Prvt dispos
      • Water: Well

      Community & HOA

      Community
      • Security: Carbon Monoxide Detector(s), Smoke Detector(s)
      Location
      • Region: Stoughton

      Financial & listing details

      • Price per square foot: $177/sqft
      • Tax assessed value: $1,072,500
      • Annual tax amount: $11,590
      • Date on market: 6/5/2026
      • Inclusions: Refrigerator, Stove/Oven, Dishwasher, Refrigerator in addition, washer, dryer, water softener, pool equipment, window coverings, basketball hope, everything else at the property is negotiable, great offer would include the ability for seller to leave what seller wants
      • Exclusions: Everything at the property is negotiable, a great offer would allow seller to leave what seller wants

        Estimated market value

        $946,100

        $899,000 - $993,000

        $4,574/mo

        Price history

        DateEventPrice
        7/2/2026Contingent$999,900$177/sqft
        Source: SCWMLS #2022025 Report a problem
        6/10/2026Price change$999,900-9.1%$177/sqft
        Source: WIREX MLS #2022025 Report a problem
        5/26/2026Price change$1,100,000-8.3%$195/sqft
        Source: WIREX MLS #2022025 Report a problem
        4/30/2026Price change$1,200,000+21.2%$213/sqft
        Source: WIREX MLS #2022025 Report a problem
        11/8/2023Listing removed--
        Source: Zillow Rentals Report a problem
        7/11/2023Listed for sale$989,900-23.8%$176/sqft
        Source: WIREX MLS #1959559 Report a problem
        7/10/2023Price change$3,825-8.9%$1/sqft
        Source: Zillow Rentals Report a problem
        6/22/2023Listed for rent$4,200+7.8%$1/sqft
        Source: Zillow Rentals Report a problem
        5/18/2023Listing removed--
        Source: WIREX MLS #1951003 Report a problem
        3/21/2023Listed for sale$1,299,000$231/sqft
        Source: WIREX MLS #1951003 Report a problem
        1/8/2023Listing removed--
        Source: Zillow Rentals Report a problem
        12/11/2022Listed for rent$3,895$1/sqft
        Source: Zillow Rentals Report a problem
        4/18/2022Listing removed--
        Source: MRED as distributed by MLS GRID #11239107 Report a problem
        10/1/2021Price change$1,299,000-18.6%$231/sqft
        Source: WIREX MLS #1916071 Report a problem
        8/3/2021Listed for sale$1,595,000$283/sqft
        Source: WIREX MLS #1916071 Report a problem

        Public tax history

        YearProperty taxesTax assessment
        2024$11,590 +6.6%$1,024,500 +3.6%
        2023$10,875 +13.7%$988,900 +22.1%
        2022$9,563 $809,700
        Find assessor info on the county website

        Monthly payment

        Est. payment

        Payment breakdown

        Explore the cost of this home by adjusting the details. Changes won't be saved.
        All calculations are estimates and provided by Zillow, Inc. for informational purposes only. Actual amounts may vary.
        HOA fees may include property taxes on listings classified as Co-Ops. Contact the listing agent and/or owner for fee details.
        Mortgage interest rates are dependent on a number of factors, including credit score, down payment, and repayment length. Interest rate data provided by Zillow Group Marketplace, Inc. as of 1/1/1970 from various mortgage lenders with which we have lead or other similar arrangements; the Estimated Payment is an average of those rates.
        See how much you could borrow to make a competitive offer.

        Climate risks

        Neighborhood: 53589

        Getting around

        0 / 100
        Car-Dependent
        11 / 100
        Somewhat Bikeable

        Nearby schools

        GreatSchools rating
        Schools provided by the listing agent
        • Elementary: Kegonsa
        • Middle: River Bluff
        • High: Stoughton
        • District: Stoughton

        Source: SCWMLS. This data may not be complete. We recommend contacting the local school district to confirm school assignments for this home.

        A local agent can set up tours, give advice and negotiate with sellers.

        Browse local experts

        Similar homes