This lovely second-floor condo in Fitchburg Prairie Park 2 bedroom 2 bathroom retreat offers a relaxed lifestyle with a spacious open-concept living area, a fireplace, and a peaceful west-facing balcony overlooking private backyards. In-unit laundry. Two large bedrooms with spacious closets & 2 full bathrooms each with a lot of storage. Have everything at your fingertips including bike paths, local businesses, restaurants, and quick commuting routes to EPIC, the hospitals, downtown Madison, and UW campus. Underground parking space #20 & 2 storage units (1 on the balcony, and 16# in garage). Enjoy the use of the Association's Exercise Rooms & Community Room. Approx 1.5 miles to the beltline for easy commute, less than 5 min access to Fitchburg's extensive dining, grocery, library & other amenities.
Active
$299,900
5196 Sassafras Dr Unit 209, Fitchburg, WI 53711
2beds
1,193sqft
Condominium
Built in 2006
-- sqft lot
$295,500 Zestimate®
$251/sqft
$330/mo HOA
What's special
- --
- on Zillow |
- 192
- views |
- 11
- saves |
Zillow last checked:
Listing updated:
Listed by:
Hui Cheng,
Real Broker LLC,
Cheng Real Estate Group,
Real Broker LLC
Source: SCWMLS,MLS#: 2030965
Facts & features
Interior
Bedrooms & bathrooms
- Bedrooms: 2
- Bathrooms: 2
- Full bathrooms: 2
- Main level bathrooms: 2
Primary bedroom
- Level: Main
- Area: 154
- Dimensions: 14 x 11
Bedroom 2
- Level: Main
- Area: 117
- Dimensions: 13 x 9
Kitchen
- Features: Breakfast Bar, Range/Oven, Refrigerator, Dishwasher, Microwave, Disposal
- Level: Main
- Area: 100
- Dimensions: 10 x 10
Living room
- Level: Main
- Area: 228
- Dimensions: 19 x 12
Cooling
- Central Air
Appliances
- Included: Washer, Dryer
- Laundry: Main Level
Features
- Storage Unit Inc, At Least 1 tub
- Basement: None
- Has fireplace: Yes
- Fireplace features: Gas
Interior area
- Total structure area: 1,193
- Total interior livable area: 1,193 sqft
- Finished area above ground: 1,193
Video & virtual tour
Property
Parking
- Parking features: Underground, Heated Garage, 1 space assigned, Garage Door Opener
- Has attached garage: Yes
Features
- Patio & porch: Deck/Balcony
Details
- Parcel number: 060911306342
- Zoning: Res
Construction
Type & style
- Home type: Condo
- Property subtype: Condominium
Materials
- Vinyl Siding, Aluminum Siding, Brick, Stone
Condition
- Year built: 2006
Utilities & green energy
- Sewer: Public Sewer
- Water: Public
- Utilities for property: Cable/Satellite Available
Community & HOA
Community
- Features: Common Green Space, Fitness Center, Close to busline, Elevator, Walking Trail(s)
HOA
- Has HOA: Yes
- Amenities included: Parking
- Services included: Trash, Snow Removal, Common area maintenance, Common area insurance, Reserve fund
- HOA fee: $330 monthly
Location
- Region: Fitchburg
Financial & listing details
- Price per square foot: $251/sqft
- Tax assessed value: $273,700
- Annual tax amount: $4,426
- Date on market: 8/20/2026
- Listing terms: Exchange
- Inclusions: Range/oven, refrigerator, microwave, dishwasher, washer and dryer, all window blinds.
- Exclusions: Seller's personal items.
Estimated market value
$295,500
$281,000 - $310,000
$2,004/mo
Price history
| Date | Event | Price |
|---|---|---|
| 8/20/2026 | Listed for sale | $299,900+20%$251/sqft |
Source: SCWMLS #2030965 Report a problem | ||
| 8/5/2025 | Listing removed | $1,650$1/sqft |
Source: Zillow Rentals Report a problem | ||
| 7/5/2025 | Listed for rent | $1,650+10%$1/sqft |
Source: Zillow Rentals Report a problem | ||
| 12/5/2022 | Listing removed | -- |
Source: Zillow Rental Network_1 Report a problem | ||
| 10/28/2022 | Listed for rent | $1,500$1/sqft |
Source: Zillow Rental Network_1 #1946041 Report a problem | ||
| 10/19/2022 | Sold | $250,000$210/sqft |
Source: Public Record Report a problem | ||
| 10/17/2022 | Pending sale | $250,000$210/sqft |
Source:  WIREX MLS #1942717 Report a problem WIREX MLS #1942717 Report a problem | ||
| 9/19/2022 | Contingent | $250,000$210/sqft |
Source: WIREX MLS #1942717 Report a problem | ||
| 9/12/2022 | Listed for sale | $250,000+61.4%$210/sqft |
Source: WIREX MLS #1942717 Report a problem | ||
| 9/7/2017 | Sold | $154,900$130/sqft |
Source: SCWMLS #1813866 Report a problem | ||
Public tax history
| Year | Property taxes | Tax assessment |
|---|---|---|
| 2024 | $3,822 +7.2% | $243,800 +20.9% |
| 2023 | $3,566 +4.2% | $201,600 |
| 2022 | $3,423 -2.1% | $201,600 +14% |
| 2021 | $3,495 +1.7% | $176,900 |
| 2020 | $3,438 +12.7% | $176,900 +9.9% |
| 2019 | $3,052 +0% | $161,000 +4.4% |
| 2018 | $3,052 -0.4% | $154,200 +9.7% |
| 2017 | $3,064 -4.2% | $140,600 -0.4% |
| 2016 | $3,198 +2.7% | $141,100 +1.6% |
| 2015 | $3,115 +1.4% | $138,900 -0.4% |
| 2014 | $3,071 -7.6% | $139,400 -0.4% |
| 2013 | $3,324 -1.4% | $140,000 -9.7% |
| 2012 | $3,371 +6.4% | $155,000 |
| 2011 | $3,168 | $155,000 |
| 2010 | $3,168 +8.2% | $155,000 -2.5% |
| 2009 | $2,927 -7.1% | $158,900 -8.9% |
| 2008 | $3,150 -4.1% | $174,400 |
| 2007 | $3,283 | $174,400 |
Find assessor info on the county website
Monthly payment
Est. payment
Payment breakdown
Explore the cost of this home by adjusting the details. Changes won't be saved.Climate risks
Neighborhood: 53711
Nearby schools
GreatSchools rating
- 3/10Leopold Elementary SchoolGrades: PK-5Distance: 1.7 mi
- 4/10Cherokee Heights Middle SchoolGrades: 6-8Distance: 3.4 mi
- 9/10West High SchoolGrades: 9-12Distance: 4.4 mi
Schools provided by the listing agent
- Elementary: Leopold
- Middle: Cherokee Heights
- High: West
- District: Madison
Source: SCWMLS. This data may not be complete. We recommend contacting the local school district to confirm school assignments for this home.
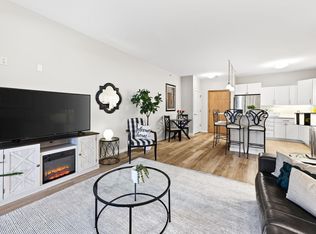
- $225,0001 bd1 ba813 sqft5196 Sassafras Dr UNIT 105, Fitchburg, WI 53711For Sale
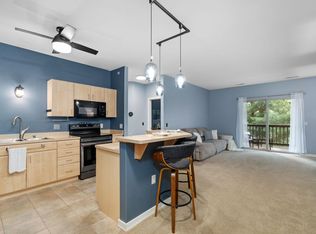
- $215,0001 bd1 ba813 sqft5196 Sassafras Dr UNIT 205, Fitchburg, WI 53711Sold
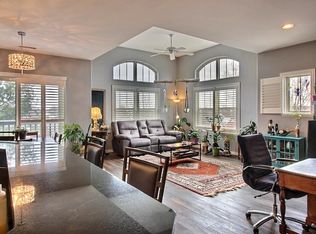
- $323,0002 bd2 ba1.3k sqft5196 Sassafras Dr UNIT 301, Fitchburg, WI 53711Sold
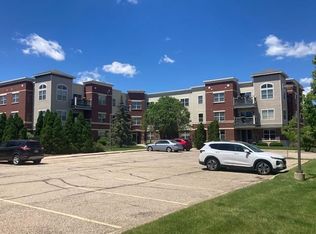
- $294,9002 bd2 ba1.2k sqft5196 Sassafras Dr UNIT 102, Fitchburg, WI 53711Sold
- $294,9002 bd2 ba1.2k sqft5196 Sassafras Dr UNIT 207, Fitchburg, WI 53711Sold
- $295,0002 bd2 ba1.2k sqft5196 Sassafras Dr UNIT 113, Fitchburg, WI 53711Sold
- $496,1004 bd4 ba2k sqft5200 Teaberry Ln, Fitchburg, WI 53711Off Market
- $85,9002,613 sqft2817 Crinkle Root Dr, Madison, WI 53711Sold
A local agent can set up tours, give advice and negotiate with sellers.
Similar homes
- $314,9002 bd2 ba1.2k sqft5583 Bantry Ln APT 3, Fitchburg, WI 53711For Sale
 MLS ID #2030509, Chris Barreau. SCWMLS
 - $349,9003 bd3 ba1.6k sqft59 S Gardens Way, Fitchburg, WI 53711For Sale
 MLS ID #2029015, Matt W Kornstedt. SCWMLS
 - $240,0001 bd2 ba956 sqft5194 Sassafras Dr #308, Fitchburg, WI 53711For Sale
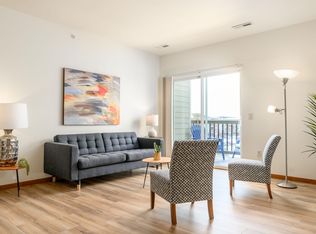 MLS ID #2030266, Jean F Armendariz-Kerr. SCWMLS
 - $--3 bd1 ba1.3k sqft117 Ardmore Dr, Madison, WI 53713Auction
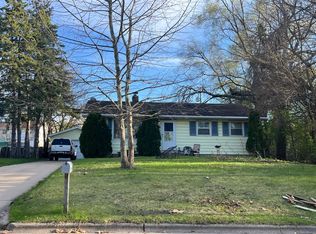 Auction.com 2
 - $325,0002 bd2 ba1.2k sqft3226 Dorchester Way, Madison, WI 53719For SaleMLS ID #2031220, The Greskelly Team. SCWMLS
- $299,9003 bd3 ba1.4k sqft2041 McKenna Blvd, Madison, WI 53711For SaleMLS ID #2028543, Ken Kaiser. SCWMLS
- $357,5002 bd2 ba1.6k sqft30 Keystone Way Unit 22, Fitchburg, WI 53711For SaleMLS ID #2021270, Brian Huegel. SCWMLS
- $195,0002 bd1 ba1k sqft1008 Whispering Pines Way #1008, Madison, WI 53713For SaleMLS ID #2031299, Beth Hanthorn. SCWMLS
- $208,0001 bd1 ba813 sqft5198 Sassafras Dr Unit 205, Fitchburg, WI 53711For SaleMLS ID #2026463, Christine Shan. SCWMLS
- $220,0001 bd1 ba813 sqft5192 Sassafras Dr #205, Fitchburg, WI 53711For SaleMLS ID #2023041, Kathy Smith-Epping. SCWMLS
- $350,0002 bd3 ba1.6k sqft5462 Coachman Pl, Fitchburg, WI 53711For SaleMLS ID #2026906, Cait A Berry. SCWMLS
- $420,0003 bd3 ba1.5k sqft2522 Wildcat DRIVE, Fitchburg, WI 53711ActiveMLS ID #1977725, Carolyn Fox. WIREX MLS
- $375,0003 bd2 ba1.7k sqft5140 Irish Ln, Fitchburg, WI 53711For SaleMLS ID #2028309, Leticia Hernandez. SCWMLS
- $264,9003 bd2 ba1.4k sqft2954 King James Way APT 2, Fitchburg, WI 53719For SaleMLS ID #2026422, Julie Larson. SCWMLS
- $299,0003 bd3 ba1.6k sqft6609 Raymond Rd, Madison, WI 53711For SaleMLS ID #2028911, Ericka Doran. SCWMLS
- $290,0002 bd2 ba1.2k sqft163 Shato Ln, Monona, WI 53716For SaleMLS ID #2027632, Nate W Smith. SCWMLS
- $295,0002 bd2 ba1.5k sqft6802 Raymond Rd APT 205, Madison, WI 53719For SaleMLS ID #2025226, Kaitlin Solomon. SCWMLS
- $299,9002 bd2 ba1.5k sqft6802 Raymond Rd APT 108, Madison, WI 53719For SaleMLS ID #2024785, Austin Fleer. SCWMLS
- $319,0002 bd2 ba1.2k sqft6923 Tottenham Rd, Madison, WI 53711For SaleMLS ID #2025745, Lane Manning. SCWMLS
- $299,9002 bd2 ba1.4k sqft3222 Dorchester Way, Madison, WI 53719For SaleMLS ID #2029370, Dustin Laufenberg. SCWMLS
