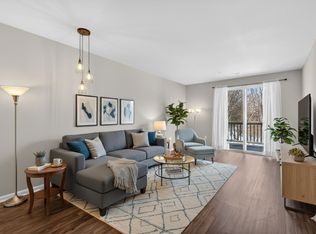
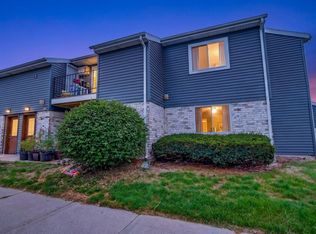
Bright and sunny condo perfect for the discerning buyer! Open floor plan with kitchen island for conversing while you cook, plus the luxury of ample cabinet and counter space complete with stainless steel appliances. Sliding glass doors in living area lead to a large, private balcony. One bedroom with a large walk-in closet and one bath with in-unit laundry for your convenience. Handy fitness room and community room to host events. Located just 10 minutes to downtown and 15 minutes to west Madison and close to Capitol City Bike path. Dog/Cat friendly. Storage unit on same floor, just steps from the unit. Underground handicapped parking spot, too. This is an ADA compliant unit. Must see!
Offer-show
$220,000
5192 Sassafras Dr #205, Fitchburg, WI 53711
1beds
813sqft
Condominium
Built in 2019
-- sqft lot
$215,300 Zestimate®
$271/sqft
$228/mo HOA
What's special
- --
- on Zillow |
- 36
- views |
- 1
- save |
Zillow last checked:
Listing updated:
Listed by:
Kathy Smith-Epping,
Restaino & Associates
Source: SCWMLS,MLS#: 2023041
Facts & features
Interior
Bedrooms & bathrooms
- Bedrooms: 1
- Bathrooms: 1
- Full bathrooms: 1
- Main level bathrooms: 1
Primary bedroom
- Level: Main
- Area: 165
- Dimensions: 11 x 15
Kitchen
- Features: Breakfast Bar, Kitchen Island, Range/Oven, Refrigerator, Dishwasher, Microwave, Disposal
- Level: Main
- Area: 88
- Dimensions: 8 x 11
Living room
- Level: Main
- Area: 195
- Dimensions: 13 x 15
Heating
- Forced Air
Cooling
- Central Air
Appliances
- Included: Washer, Dryer
- Laundry: Main Level
Features
- Walk-In Closet(s)
- Flooring: Wood or sim. wood floors
- Basement: None
- Has fireplace: No
Interior area
- Total structure area: 813
- Total interior livable area: 813 sqft
- Finished area above ground: 813
Video & virtual tour
Property
Parking
- Total spaces: 1
- Parking features: 1 car Garage, Underground, Garage Door Opener
- Attached garage spaces: 1
Features
- Patio & porch: Deck/Balcony
Details
- Parcel number: 060911306722
- Zoning: Res
Construction
Type & style
- Home type: Condo
- Property subtype: Condominium
Materials
- Vinyl Siding, Brick
Condition
- Year built: 2019
Utilities & green energy
- Sewer: Public Sewer
- Water: Public
Community & HOA
Community
- Features: Common Green Space, Fitness Center, Elevator
- Security: Security System
HOA
- Has HOA: Yes
- Amenities included: Parking
- Services included: Hot Water, Trash, Snow Removal, Common area insurance, Reserve fund, Lawn maintenance
- HOA fee: $228 monthly
Location
- Region: Fitchburg
Financial & listing details
- Price per square foot: $271/sqft
- Tax assessed value: $222,400
- Annual tax amount: $3,529
- Date on market: 5/12/2026
- Inclusions: Range/oven, refrigerator, Disposal, Dishwasher, Microwave, Washer, Dryer
- Exclusions: Seller's personal property
Estimated market value
$215,300
$205,000 - $226,000
$1,595/mo
Price history
| Date | Event | Price |
|---|---|---|
| 7/29/2026 | Contingent | $220,000$271/sqft |
Source: SCWMLS #2023041 Report a problem | ||
| 6/5/2026 | Listed for sale | $220,000$271/sqft |
Source:  WIREX MLS #2023041 Report a problem WIREX MLS #2023041 Report a problem | ||
| 5/25/2026 | Contingent | $220,000$271/sqft |
Source: WIREX MLS #2023041 Report a problem | ||
| 5/12/2026 | Listed for sale | $220,000+29.4%$271/sqft |
Source: WIREX MLS #2023041 Report a problem | ||
| 6/27/2022 | Sold | $170,000-2.9%$209/sqft |
Source: WIREX MLS #1796291 Report a problem | ||
| 6/11/2022 | Contingent | $175,000$215/sqft |
Source: WIREX MLS #1796291 Report a problem | ||
| 6/10/2022 | Listed for sale | $175,000+16.4%$215/sqft |
Source: WIREX MLS #1796291 Report a problem | ||
| 12/1/2020 | Sold | $150,400-0.7%$185/sqft |
Source: Public Record Report a problem | ||
| 8/12/2020 | Listed for sale | $151,400$186/sqft |
Source: First Weber Inc #1890743 Report a problem | ||
Public tax history
| Year | Property taxes | Tax assessment |
|---|---|---|
| 2024 | $3,052 +6.4% | $198,800 +19.6% |
| 2023 | $2,867 -7.4% | $166,200 -1.9% |
| 2022 | $3,097 -2.5% | $169,400 +14% |
| 2021 | $3,177 +6.2% | $148,600 +1.5% |
| 2020 | $2,992 | $146,400 |
| 2019 | -- | -- |
| 2018 | -- | -- |
| 2017 | -- | -- |
| 2016 | $219 -38.8% | -- |
| 2015 | $358 +58.6% | $19,000 +90% |
| 2014 | $226 +3% | $10,000 |
| 2013 | $219 -1.4% | $10,000 |
| 2012 | $222 +6.2% | $10,000 |
| 2011 | $209 | $10,000 |
| 2010 | $209 +10.9% | $10,000 |
| 2009 | $189 +3.2% | $10,000 |
| 2008 | $183 -2.9% | $10,000 |
| 2007 | $188 | $10,000 |
Find assessor info on the county website
Monthly payment
Est. payment
Payment breakdown
Explore the cost of this home by adjusting the details. Changes won't be saved.Climate risks
Neighborhood: 53711
Nearby schools
GreatSchools rating
- 3/10Leopold Elementary SchoolGrades: PK-5Distance: 1.8 mi
- 4/10Cherokee Heights Middle SchoolGrades: 6-8Distance: 3.5 mi
- 9/10West High SchoolGrades: 9-12Distance: 4.4 mi
Schools provided by the listing agent
- Elementary: Leopold
- Middle: Cherokee Heights
- High: West
- District: Madison
Source: SCWMLS. This data may not be complete. We recommend contacting the local school district to confirm school assignments for this home.
- $337,0002 bd2 ba1.3k sqft5192 Sassafras Dr #313, Fitchburg, WI 53711Sold

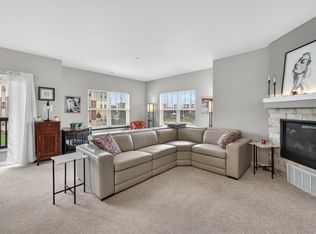
- $330,0002 bd2 ba1.3k sqft5192 Sassafras Dr #302, Fitchburg, WI 53711Sold

- $270,0002 bd2 ba1.1k sqft5192 Sassafras Dr #109, Fitchburg, WI 53711Sold
- $320,0002 bd2 ba1.3k sqft5192 Sassafras Dr #201, Fitchburg, WI 53711Sold
- $295,0002 bd2 ba1.2k sqft5192 Sassafras Dr #110, Fitchburg, WI 53711Sold
- $300,0002 bd2 ba1.2k sqft5192 Sassafras Dr #311, Fitchburg, WI 53711Sold
- $315,0002 bd2 ba1.2k sqft5192 Sassafras Dr #307, Fitchburg, WI 53711Sold
- $307,0002 bd2 ba1.1k sqft5192 Sassafras Dr #111, Fitchburg, WI 53711Sold
A local agent can set up tours, give advice and negotiate with sellers.
Similar homes
- $240,0001 bd2 ba956 sqft5194 Sassafras Dr #308, Fitchburg, WI 53711For Sale
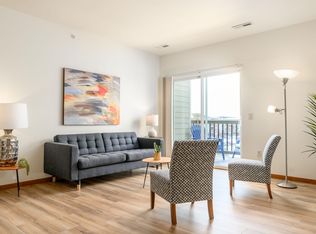 MLS ID #2030266, Jean F Armendariz-Kerr. SCWMLS
 - $208,0001 bd1 ba813 sqft5198 Sassafras Dr Unit 205, Fitchburg, WI 53711For Sale
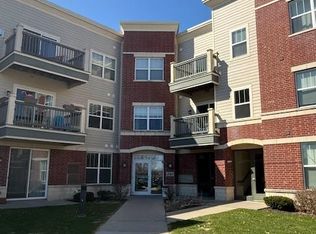 MLS ID #2026463, Christine Shan. SCWMLS
 - $205,0002 bd1 ba965 sqft1403 Whispering Pines Way, Fitchburg, WI 53713For Sale
 MLS ID #2030082, Amber Huemmer. SCWMLS
 - $210,0001 bd1 ba990 sqft5354 Congress Ave APT 1, Madison, WI 53718For Sale
 MLS ID #2031225, Marine Yoo. SCWMLS
 - $204,0002 bd1 ba1k sqft806 Whispering Pines Way #806, Madison, WI 53713For SaleMLS ID #2024715, Lynette Porior-Arce. SCWMLS
- $200,0002 bd1 ba965 sqft503 Whispering Pines Way #503, Madison, WI 53713For SaleMLS ID #2024713, Lynette Porior-Arce. SCWMLS
- $206,0002 bd1 ba1k sqft306 Whispering Pines Way, Fitchburg, WI 53713For SaleMLS ID #2018572, Eric L Castleberg. SCWMLS
- $206,0002 bd1 ba1k sqft904 Whispering Pines Way, Fitchburg, WI 53713For SaleMLS ID #2019765, Eric L Castleberg. SCWMLS
- $199,9002 bd1 ba803 sqft4601 Crescent Rd APT D, Fitchburg, WI 53711For SaleMLS ID #2027085, Steve Schwartz. SCWMLS
- $211,0002 bd1 ba852 sqft6 Sherman Ter Unit 5, Madison, WI 53704For SaleMLS ID #2030187, Matt W Kornstedt. SCWMLS
- $195,0002 bd1 ba965 sqft205 Whispering Pines Way, Fitchburg, WI 53713For SaleMLS ID #2028750, Matt Winzenried Real Estate Team. SCWMLS
- $230,0001 bd1 ba1k sqft5336 Congress Ave Unit 2, Madison, WI 53718For SaleMLS ID #2031087, Sheri Rector. SCWMLS
- $245,0002 bd1 ba1.1k sqft2233 Luann Ln APT 5, Madison, WI 53713For SaleMLS ID #2026746, Amy Lessing. SCWMLS
- $165,0001 bd1 ba627 sqft1505 Martin St Unit 8, Madison, WI 53713For SaleMLS ID #2029078, Kellie Unke. SCWMLS
- $210,0002 bd2 ba1k sqft2202 Post Rd, Madison, WI 53713For SaleMLS ID #2028686, Nicole L Goggio. SCWMLS
- $225,0001 bd1 ba1k sqft5356 Congress Ave APT 3, Madison, WI 53718For SaleMLS ID #2030279, Emma W Buri. SCWMLS
- $184,9002 bd2 ba1k sqft1007 N Sunnyvale Ln Unit C, Madison, WI 53713For SaleMLS ID #2026173, Scott Elert. SCWMLS
- $236,5002 bd2 ba1k sqft7203 Mid Town Rd APT 212, Madison, WI 53719For SaleMLS ID #2024601, Thomas K Colloton. SCWMLS
- $210,0002 bd2 ba901 sqft6758 Park Ridge Dr APT C, Madison, WI 53719For SaleMLS ID #2025605, Jean F Armendariz-Kerr. SCWMLS
- $200,0003 bd1 ba1.1k sqft1016 W Fiedler Ln #202, Madison, WI 53713For SaleMLS ID #2025389, Sarah Tavarez. SCWMLS
