Gorgeous condominium home in Fitchburg, ideally located near scenic parks with easy access to the Capital City Trail for a quick bike ride to downtown. The inviting open layout creates a seamless flow for entertaining and everyday living. You’ll appreciate the many recent updates, including new quartz countertops, refaced modern cabinetry, and fresh Sherwin-Williams designer paint throughout. Unwind in your private suite featuring a remodeled walk in shower, full bath, and walk in closet. Enjoy warm weather on your private patio and take advantage of the association amenities, including a clubhouse, fitness center, lawn care, and snow removal for a low maintenance lifestyle. Pet friendly with in unit laundry, underground heated parking, and all new appliances, disposal, washer, dryer, and HVAC. A fantastic blend of comfort, convenience, and location.
Under contract
$225,000
5196 Sassafras Dr Unit 105, Fitchburg, WI 53711
1beds
813sqft
:
Get pre-qualified$1,835/mo
Condominium
Built in 2006
-- sqft lot
$221,000 Zestimate®
$277/sqft
$220/mo HOA
What's special
- --
- on Zillow |
- 30
- views |
- 0
- saves |
Zillow last checked:
Listing updated:
Listed by:
Dan Chin Homes Team,
Real Broker LLC,
Apollo Marquez,
Real Broker LLC
Source: SCWMLS,MLS#: 2017567
Facts & features
Interior
Bedrooms & bathrooms
- Bedrooms: 1
- Bathrooms: 1
- Full bathrooms: 1
- Main level bathrooms: 1
Primary bedroom
- Level: Main
- Area: 168
- Dimensions: 14 x 12
Kitchen
- Features: Dishwasher, Disposal, Kitchen Island, Microwave, Range/Oven, Refrigerator
- Level: Main
- Area: 99
- Dimensions: 11 x 9
Living room
- Level: Main
- Area: 195
- Dimensions: 15 x 13
Heating
- Forced Air
Cooling
- Central Air
Appliances
- Included: Washer, Dryer
- Laundry: Main Level
Features
- Walk-In Closet(s), Storage Unit Inc
- Flooring: Wood or sim. wood floors
- Basement: None
- Has fireplace: No
Interior area
- Total structure area: 813
- Total interior livable area: 813 sqft
- Finished area above ground: 813
Property
Parking
- Parking features: Underground, Heated Garage, 1 space assigned
- Has attached garage: Yes
Features
- Patio & porch: Deck/Balcony, Patio
Details
- Parcel number: 060911305482
- Zoning: Res
Construction
Type & style
- Home type: Condo
- Property subtype: Condominium
Materials
- Brick, Fiber Cement, Stone
Condition
- Year built: 2006
Utilities & green energy
- Sewer: Public Sewer
- Water: Public
- Utilities for property: Cable/Satellite Available, Internet - Cable
Community & HOA
Community
- Features: Clubhouse, Common Green Space, Fitness Center, Close to busline, Elevator
HOA
- Has HOA: Yes
- Amenities included: Parking, Recreation Facilities
- Services included: Common area insurance, Common area maintenance, Hot Water, Lawn maintenance, Reserve fund, Snow Removal, Trash
- HOA fee: $220 monthly
Location
- Region: Fitchburg
Financial & listing details
- Price per square foot: $277/sqft
- Tax assessed value: $206,200
- Annual tax amount: $3,518
- Date on market: 3/19/2026
- Listing terms: Rental Allowed
- Inclusions: Range/Oven, Refrigerator, Dishwasher, Disposal, Washer, Dryer, Curtains & Rods, Seller open to including any personal property for a negotiated price
- Exclusions: Seller's personal property
Estimated market value
$221,000
$210,000 - $232,000
$1,540/mo
Price history
| Date | Event | Price |
|---|---|---|
| 5/28/2026 | Contingent | $225,000$277/sqft |
Source:  WIREX MLS #2017567 Report a problem WIREX MLS #2017567 Report a problem | ||
| 5/5/2026 | Price change | $225,000-5.8%$277/sqft |
Source: WIREX MLS #2017567 Report a problem | ||
| 4/22/2026 | Price change | $238,800-0.5%$294/sqft |
Source: WIREX MLS #2017567 Report a problem | ||
| 3/19/2026 | Listed for sale | $240,000+79.1%$295/sqft |
Source: WIREX MLS #2017567 Report a problem | ||
| 2/10/2020 | Sold | $134,000-2.9%$165/sqft |
Source: SCWMLS #1860654 Report a problem | ||
| 1/29/2020 | Price change | $138,000-1.4%$170/sqft |
Source: Rock Realty #1860654 Report a problem | ||
| 9/13/2019 | Price change | $140,000-1.8%$172/sqft |
Source: Rock Realty #1860654 Report a problem | ||
| 8/10/2019 | Price change | $142,500-1.7%$175/sqft |
Source: Rock Realty #1860654 Report a problem | ||
| 6/16/2019 | Listed for sale | $145,000-3.3%$178/sqft |
Source: Rock Realty #1860654 Report a problem | ||
| 12/20/2006 | Sold | $149,900$184/sqft |
Source: Agent Provided Report a problem | ||
Public tax history
| Year | Property taxes | Tax assessment |
|---|---|---|
| 2024 | $3,083 +3.9% | $184,900 +19.5% |
| 2023 | $2,968 +5.2% | $154,700 |
| 2022 | $2,820 -2.6% | $154,700 +13.9% |
| 2021 | $2,896 +4.6% | $135,800 |
| 2020 | $2,770 -1.4% | $135,800 +11.1% |
| 2019 | $2,810 0% | $122,200 -8.9% |
| 2018 | $2,810 +14.2% | $134,200 +18.1% |
| 2017 | $2,460 -2.9% | $113,600 +1% |
| 2016 | $2,534 +2.5% | $112,500 +1.4% |
| 2015 | $2,471 +1.5% | $110,900 -0.3% |
| 2014 | $2,434 -5.1% | $111,200 +1.1% |
| 2013 | $2,566 -1.2% | $110,000 -12% |
| 2012 | $2,598 +6.3% | $125,000 |
| 2011 | $2,444 | $125,000 |
| 2010 | $2,444 +2.6% | $125,000 -7% |
| 2009 | $2,382 +2.2% | $134,400 |
| 2008 | $2,331 -7.9% | $134,400 |
| 2007 | $2,530 | $134,400 |
Find assessor info on the county website
Monthly payment
Est. payment
Payment breakdown
Explore the cost of this home by adjusting the details. Changes won't be saved.Climate risks
Neighborhood: 53711
Nearby schools
GreatSchools rating
- 3/10Leopold Elementary SchoolGrades: PK-5Distance: 1.7 mi
- 4/10Cherokee Heights Middle SchoolGrades: 6-8Distance: 3.4 mi
- 9/10West High SchoolGrades: 9-12Distance: 4.4 mi
Schools provided by the listing agent
- Elementary: Leopold
- Middle: Cherokee Heights
- High: West
- District: Madison
Source: SCWMLS. This data may not be complete. We recommend contacting the local school district to confirm school assignments for this home.
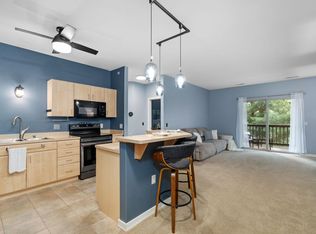
- $215,0001 bd1 ba813 sqft5196 Sassafras Dr UNIT 205, Fitchburg, WI 53711Sold
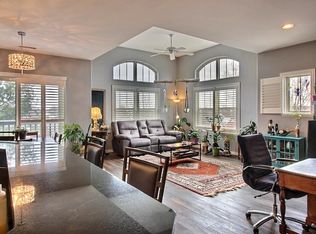
- $323,0002 bd2 ba1.3k sqft5196 Sassafras Dr UNIT 301, Fitchburg, WI 53711Sold
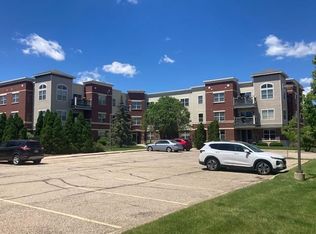
- $294,9002 bd2 ba1.2k sqft5196 Sassafras Dr UNIT 102, Fitchburg, WI 53711Sold
- $294,9002 bd2 ba1.2k sqft5196 Sassafras Dr UNIT 207, Fitchburg, WI 53711Sold

- $295,0002 bd2 ba1.2k sqft5196 Sassafras Dr UNIT 113, Fitchburg, WI 53711Sold
- $497,8004 bd4 ba2k sqft5200 Teaberry Ln, Fitchburg, WI 53711Off Market
- $85,9002,613 sqft2817 Crinkle Root Dr, Madison, WI 53711Sold
- $82,9002,613 sqft2815 Crinkle Root Dr, Madison, WI 53711Sold
A local agent can set up tours, give advice and negotiate with sellers.
Similar homes
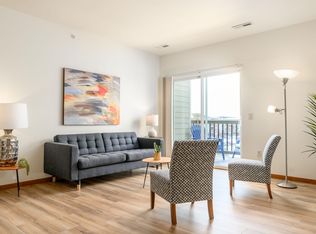
- $245,0001 bd2 ba956 sqft5194 Sassafras Dr #308, Fitchburg, WI 53711For Sale
 MLS ID #2018301, Jean F Armendariz-Kerr. SCWMLS
 - $208,0001 bd1 ba813 sqft5198 Sassafras Dr Unit 205, Fitchburg, WI 53711For Sale
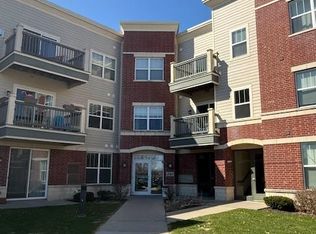 MLS ID #2026463, Christine Shan. SCWMLS
 - $204,0002 bd1 ba1k sqft806 Whispering Pines Way #806, Madison, WI 53713For Sale
 MLS ID #2024715, Lynette Porior-Arce. SCWMLS
 - $199,0002 bd1 ba965 sqft205 Whispering Pines Way, Fitchburg, WI 53713For Sale
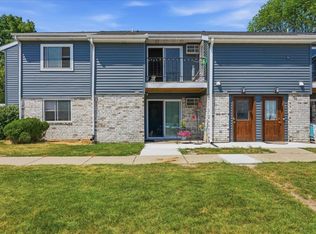 MLS ID #2028750, Matt Winzenried Real Estate Team. SCWMLS
 - $200,0002 bd1 ba965 sqft503 Whispering Pines Way #503, Madison, WI 53713For SaleMLS ID #2024713, Lynette Porior-Arce. SCWMLS
- $206,0002 bd1 ba1k sqft904 Whispering Pines Way, Fitchburg, WI 53713For SaleMLS ID #2019765, Eric L Castleberg. SCWMLS
- $206,0002 bd1 ba1k sqft306 Whispering Pines Way, Fitchburg, WI 53713For SaleMLS ID #2018572, Eric L Castleberg. SCWMLS
- $245,0002 bd1 ba1.1k sqft2233 Luann Ln APT 5, Madison, WI 53713For SaleMLS ID #2026746, Amy Lessing. SCWMLS
- $199,9002 bd1 ba803 sqft4601 Crescent Rd APT D, Fitchburg, WI 53711For SaleMLS ID #2027085, Steve Schwartz. SCWMLS
- $225,0002 bd1 ba840 sqft3065 Cimarron Trl, Madison, WI 53719For SaleMLS ID #2028824, Jason Gallagher. SCWMLS
- $194,9002 bd2 ba1k sqft1034 S Sunnyvale Ln Unit G, Madison, WI 53713For SaleMLS ID #2026044, Matt W Kornstedt. SCWMLS
- $194,9002 bd1 ba876 sqft201 Kearney Way Unit 202, Waunakee, WI 53597For SaleMLS ID #2029751, John Schneider. SCWMLS
- $265,0002 bd2 ba1.1k sqft5338 Congress Ave Unit 1, Madison, WI 53718For SaleMLS ID #2029957, Ashley Jacobs. SCWMLS
- $210,0002 bd2 ba1k sqft2202 Post Rd, Madison, WI 53713For SaleMLS ID #2028686, Nicole L Goggio. SCWMLS
- $238,9002 bd2 ba1k sqft7203 Mid Town Rd APT 212, Madison, WI 53719For SaleMLS ID #2024601, Thomas K Colloton. SCWMLS
- $179,9002 bd1 ba987 sqft4326 Melody Ln APT 101, Madison, WI 53704For SaleMLS ID #2029786, Tim A Flores. SCWMLS
- $235,0002 bd2 ba1.1k sqft1619 McKenna Blvd, Madison, WI 53711For SaleMLS ID #2025029, Lainie Wade. SCWMLS
- $210,0001 bd1 ba960 sqft410 New Age Cir APT 212, Verona, WI 53593For SaleMLS ID #2028548, Spencer Schumacher. SCWMLS
- $210,0002 bd2 ba901 sqft6758 Park Ridge Dr APT C, Madison, WI 53719For SaleMLS ID #2025605, Jean F Armendariz-Kerr. SCWMLS
- $225,0002 bd1 ba852 sqft37 Sherman Ter Unit 3, Madison, WI 53704For SaleMLS ID #2026594, Carlos Alvarado. SCWMLS
