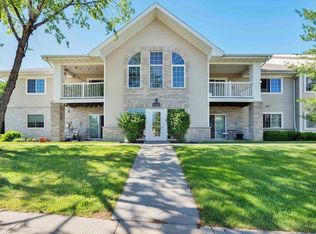
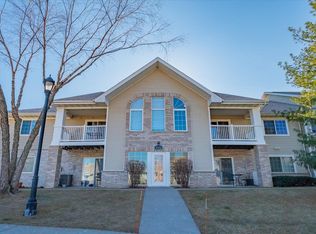
Updated first-floor end-unit condo at Stoneridge Pointe! Recent updates include a NEW kitchen backsplash (2026), fresh interior paint (2025), and LVP flooring (2023). The open-concept living/dining area features a breakfast bar, gas fireplace, generous pantry, stainless steel appliances, updated lighting, and in-unit laundry. Two bedrooms with carpet and two full baths provide comfortable living space. Enjoy a large sliding glass door overlooking mature trees and a secluded private patio, offering excellent privacy with a wooded backdrop. Two parking stalls in the heated underground garage plus additional storage. Community clubhouse and pool. A wonderful opportunity for low-maintenance living in a desirable Madison location!
Offer-bump
$265,000
5338 Congress Ave Unit 1, Madison, WI 53718
2beds
1,162sqft
Condominium
Built in 2003
-- sqft lot
$263,600 Zestimate®
$228/sqft
$300/mo HOA
What's special
- --
- on Zillow
- 86
- views
- 3
- saves
Zillow last checked:
Listing updated:
Listed by:
Ashley Jacobs,
Real Broker LLC
Source: SCWMLS,MLS#: 2029957
Facts & features
Interior
Bedrooms & bathrooms
- Bedrooms: 2
- Bathrooms: 2
- Full bathrooms: 2
- Main level bathrooms: 2
Primary bedroom
- Level: Main
- Area: 140
- Dimensions: 10 x 14
Bedroom 2
- Level: Main
- Area: 144
- Dimensions: 12 x 12
Kitchen
- Features: Breakfast Bar, Pantry
- Level: Main
- Area: 126
- Dimensions: 9 x 14
Living room
- Level: Main
- Area: 255
- Dimensions: 17 x 15
Heating
- Forced Air
Cooling
- Central Air
Appliances
- Laundry: Main Level
Features
- Storage Unit Inc, At Least 1 tub
- Basement: None
- Has fireplace: Yes
- Fireplace features: Gas
- Common walls with other units/homes: End Unit
Interior area
- Total structure area: 1,162
- Total interior livable area: 1,162 sqft
- Finished area above ground: 1,162
Video & virtual tour
Property
Parking
- Parking features: Underground, Heated Garage, 2+ spaces assigned
- Has attached garage: Yes
Features
- Patio & porch: Patio
Details
- Parcel number: 081023308019
- Zoning: Res
Construction
Type & style
- Home type: Condo
- Property subtype: Condominium
Materials
- Vinyl Siding, Brick, Stone
Condition
- Year built: 2003
Utilities & green energy
- Sewer: Public Sewer
- Water: Public
- Utilities for property: Cable/Satellite Available
Community & HOA
Community
- Features: Clubhouse, Common Green Space, Fitness Center, Close to busline
HOA
- Has HOA: Yes
- Amenities included: Parking, Recreation Facilities
- Services included: Hot Water, Water/Sewer, Trash, Snow Removal, Common area maintenance, Common area insurance, Reserve fund
- HOA fee: $300 monthly
Location
- Region: Madison
Financial & listing details
- Price per square foot: $228/sqft
- Tax assessed value: $231,200
- Annual tax amount: $3,963
- Date on market: 8/7/2026
- Inclusions: Refrigerator, Range/Oven, Dishwasher, Microwave, Washer, Dryer
- Exclusions: Sellers personal property and Staging Items
Estimated market value
$263,600
$250,000 - $277,000
$1,830/mo
Price history
| Date | Event | Price |
|---|---|---|
| 8/18/2026 | Contingent | $265,000$228/sqft |
Source: SCWMLS #2029957 Report a problem | ||
| 8/18/2026 | Listed for sale | $265,000$228/sqft |
Source: SCWMLS #2029957 Report a problem | ||
| 8/17/2026 | Contingent | $265,000$228/sqft |
Source: SCWMLS #2029957 Report a problem | ||
| 8/7/2026 | Listed for sale | $265,000+58.7%$228/sqft |
Source: SCWMLS #2029957 Report a problem | ||
| 3/24/2021 | Listing removed | -- |
Source: Owner Report a problem | ||
| 7/1/2020 | Sold | $167,000-1.7%$144/sqft |
Source: Public Record Report a problem | ||
| 6/1/2020 | Pending sale | $169,900$146/sqft |
Source: Owner Report a problem | ||
| 5/18/2020 | Listed for sale | $169,900+94.2%$146/sqft |
Source: Owner Report a problem | ||
| 10/11/2011 | Sold | $87,500-13.3%$75/sqft |
Source: Public Record Report a problem | ||
| 7/30/2011 | Price change | $100,900-15.8%$87/sqft |
Source: Bender & Associates LLC #1628219 Report a problem | ||
| 6/15/2011 | Listed for sale | $119,900+17.1%$103/sqft |
Source: Bender & Associates LLC #1628219 Report a problem | ||
| 4/28/2011 | Sold | $102,400-27.8%$88/sqft |
Source: Public Record Report a problem | ||
| 5/1/2007 | Sold | $141,900$122/sqft |
Source: Public Record Report a problem | ||
Public tax history
| Year | Property taxes | Tax assessment |
|---|---|---|
| 2024 | $4,421 +12.4% | $214,100 +10% |
| 2023 | $3,931 | $194,600 +3.1% |
| 2022 | -- | $188,700 +13% |
| 2021 | -- | $167,000 +5.6% |
| 2020 | -- | $158,200 +6% |
| 2019 | $3,035 | $149,200 +7% |
| 2018 | $3,035 +7.9% | $139,400 +10% |
| 2017 | $2,813 +23.5% | $126,700 +17.6% |
| 2016 | $2,278 +7.6% | $107,700 +15.6% |
| 2014 | $2,116 -19% | $93,200 |
| 2013 | $2,612 +6.5% | $93,200 -10% |
| 2012 | $2,452 -6.1% | $103,600 -9.1% |
| 2011 | $2,612 -6.3% | $114,000 -10% |
| 2010 | $2,786 +1% | $126,700 -6% |
| 2009 | $2,758 +1% | $134,800 -5% |
| 2008 | $2,731 | $141,900 |
Find assessor info on the county website
Monthly payment
Est. payment
Payment breakdown
Explore the cost of this home by adjusting the details. Changes won't be saved.Climate risks
Neighborhood: High Crossing
Nearby schools
Schools provided by the listing agent
- Elementary: Meadow View
- Middle: Central Heights
- High: Sun Prairie East
- District: Sun Prairie
Source: SCWMLS. This data may not be complete. We recommend contacting the local school district to confirm school assignments for this home.


Similar homes
- $274,9003 bd2 ba1.3k sqft141 Metro Ter Unit 210, Madison, WI 53718For Sale
 MLS ID #2030841, Matt W Kornstedt. SCWMLS
 - $267,0003 bd2 ba1.1k sqft964 Rockefeller Ln, Madison, WI 53704For Sale
 MLS ID #2033035, The Greskelly Team. SCWMLS
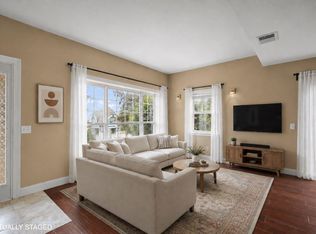
 - $264,9002 bd2 ba1.1k sqft2884 Holborn Cir, Madison, WI 53718For Sale
 MLS ID #2027195, Ellie Feldman Colosimo. SCWMLS
 - $250,0002 bd2 ba1.1k sqft2958 Holborn Cir, Madison, WI 53718For Sale
 MLS ID #2028296, Dan Chin Homes Team. SCWMLS
