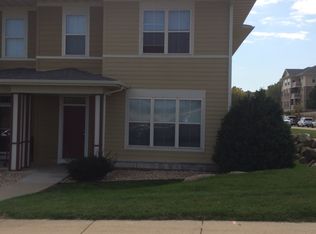
Sellers relocation is your Win! From the moment you step inside, you’ll feel the comfort this beautifully maintained end-unit townhome has to offer for you to call it home. The open main level welcomes you w/9' ceilings, beautiful natural light, & a gas fireplace. The inviting kitchen features a brand new fridge, a pantry, breakfast bar, & open concept dining area—whether you're enjoying a quiet morning coffee or gathering with friends & family, this space is made for living. Upstairs, 2 generously sized bdrms, each w/its own private full bath & walk-in closet. The conveniences continue: Enjoy in-unit laundry, double sinks in the primary, 2 heated underground parking spaces, additional storage, & the luxury of a private entrance directly from the front door & garage. Located just minutes from Madison's East Side & within the Sun Prairie School District, this home puts convenience at your fingertips while giving you a comfortable place to unwind. New Roof in 2024.
Active
$285,000
4010 Felland Rd, Madison, WI 53718
2beds
1,652sqft
Townhouse
Built in 2006
-- sqft lot
$283,900 Zestimate®
$173/sqft
$395/mo HOA
What's special
- --
- on Zillow
- 115
- views
- 6
- saves
Zillow last checked:
Listing updated:
Listed by:
Tiffany Tobias,
Stark Company, REALTORS
Source: SCWMLS,MLS#: 2032476
Facts & features
Interior
Bedrooms & bathrooms
- Bedrooms: 2
- Bathrooms: 3
- Full bathrooms: 2
- 1/2 bathrooms: 1
- Main level bathrooms: 1
Primary bedroom
- Level: Upper
- Area: 208
- Dimensions: 16 x 13
Bedroom 2
- Level: Upper
- Area: 156
- Dimensions: 13 x 12
Dining room
- Level: Main
- Area: 130
- Dimensions: 13 x 10
Kitchen
- Level: Main
- Area: 90
- Dimensions: 10 x 9
Living room
- Level: Main
- Area: 280
- Dimensions: 20 x 14
Heating
- Forced Air
Cooling
- Central Air
Appliances
- Laundry: Upper Level
Features
- Walk-In Closet(s), At Least 1 tub
- Windows: Window Coverings
- Basement: None
- Number of fireplaces: 1
- Fireplace features: 1 fireplace, Gas
- Common walls with other units/homes: End Unit
Interior area
- Total structure area: 1,652
- Total interior livable area: 1,652 sqft
- Finished area above ground: 1,652
Property
Parking
- Total spaces: 2
- Parking features: 2 car Garage, Attached, Underground, Heated Garage, Garage Door Opener, Concrete, Paved
- Attached garage spaces: 2
Features
- Patio & porch: Patio
- Exterior features: Private Entrance
Details
- Parcel number: 081023207055
- Zoning: RES
Construction
Type & style
- Home type: Townhouse
- Property subtype: Townhouse
Materials
- Vinyl Siding, Brick, Stone
Condition
- Year built: 2006
Utilities & green energy
- Sewer: Public Sewer
- Water: Public
- Utilities for property: Cable/Satellite Available
Community & HOA
Community
- Features: Common Green Space
HOA
- Has HOA: Yes
- Services included: Common area insurance, Common area maintenance, Lawn maintenance, Reserve fund, Snow Removal, Trash, Water/Sewer
- HOA fee: $395 monthly
Location
- Region: Madison
Financial & listing details
- Price per square foot: $173/sqft
- Tax assessed value: $282,500
- Annual tax amount: $4,794
- Date on market: 9/11/2026
- Inclusions: Washer/Dryer, Refrigerator, Dishwasher, Stove, Microwave, Water Softener
- Exclusions: Personal Property of Seller, Ring Doorbell
Estimated market value
$283,900
$270,000 - $298,000
$2,129/mo
Price history
| Date | Event | Price |
|---|---|---|
| 9/11/2026 | Listed for sale | $285,000+22.8%$173/sqft |
Source: SCWMLS #2032476 Report a problem | ||
| 10/24/2022 | Listing removed | -- |
Source: | ||
| 4/27/2022 | Sold | $232,000+0.9%$140/sqft |
Source: | ||
| 2/4/2022 | Listed for sale | $230,000+20.4%$139/sqft |
Source: | ||
| 2/1/2019 | Sold | $191,000+0.6%$116/sqft |
Source: EXIT Realty solds #2015849624885773855 Report a problem | ||
| 12/12/2018 | Price change | $189,900-2.6%$115/sqft |
Source: Badger Realty Group #1845509 Report a problem | ||
| 11/14/2018 | Listed for sale | $195,000+32.6%$118/sqft |
Source: Badger Realty Group #1845509 Report a problem | ||
| 4/9/2009 | Sold | $147,100-1.9%$89/sqft |
Source: Public Record Report a problem | ||
| 12/11/2008 | Price change | $149,900-6.3%$91/sqft |
Source: RE/MAX Preferred #1497199 Report a problem | ||
| 10/10/2008 | Listed for sale | $159,900$97/sqft |
Source: RE/MAX Preferred #1497199 Report a problem | ||
Public tax history
| Year | Property taxes | Tax assessment |
|---|---|---|
| 2024 | $5,269 +12.4% | $255,200 +10% |
| 2023 | $4,687 | $232,000 +2.9% |
| 2022 | -- | $225,400 +13% |
| 2021 | -- | $199,500 +5% |
| 2020 | -- | $190,000 +0.3% |
| 2019 | $4,137 | $189,400 +7% |
| 2018 | $4,137 +11.6% | $177,000 +12% |
| 2017 | $3,709 +7% | $158,000 +1.9% |
| 2016 | $3,465 -4% | $155,000 +5.4% |
| 2014 | $3,610 +1.9% | $147,100 |
| 2013 | $3,541 -3.9% | $147,100 |
| 2012 | $3,684 +4% | $147,100 |
| 2011 | $3,541 +5.1% | $147,100 |
| 2010 | $3,371 +33% | $147,100 +22.3% |
| 2009 | $2,534 +0.7% | $120,300 -5% |
| 2008 | $2,517 +1.6% | $126,600 |
| 2007 | $2,477 +36.1% | $126,600 +35.1% |
| 2006 | $1,820 | $93,700 |
Find assessor info on the county website
Monthly payment
Est. payment
Payment breakdown
Explore the cost of this home by adjusting the details. Changes won't be saved.Climate risks
Neighborhood: 53718
Nearby schools
Schools provided by the listing agent
- Elementary: Meadow View
- Middle: Central Heights
- High: Sun Prairie East
- District: Sun Prairie
Source: SCWMLS. This data may not be complete. We recommend contacting the local school district to confirm school assignments for this home.