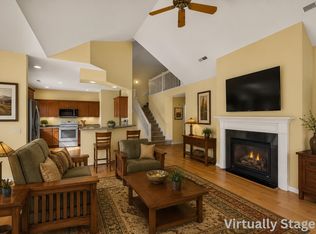
Experience refined comfort in this beautifully appointed 3-bedroom, 2.5-bath condo in Fitchburg's desirable Gardens at Swan Creek. An inviting open layout features a three-way fireplace connecting the living and dining spaces, while abundant windows fill the home with natural light. The well-designed kitchen offers generous cabinetry and workspace, and the second-floor laundry adds everyday convenience. Upstairs, spacious bedrooms provide excellent closet space, plus a versatile third-floor loft ideal for a home office, fitness area or additional living space. Enjoy the front porch, private deck and 2-car attached garage. Ideally located near shopping, dining, parks, trails and Madison's west side.
Active
$365,000
25 S Gardens Way, Fitchburg, WI 53711
3beds
1,694sqft
Townhouse
Built in 2004
-- sqft lot
$361,300 Zestimate®
$215/sqft
$425/mo HOA
What's special
- --
- on Zillow
- 190
- views
- 6
- saves
Zillow last checked:
Listing updated:
Listed by:
Ferraro Real Estate Team,
EXP Realty, LLC,
Sheri Rockwell,
EXP Realty, LLC
Source: SCWMLS,MLS#: 2031995
Facts & features
Interior
Bedrooms & bathrooms
- Bedrooms: 3
- Bathrooms: 3
- Full bathrooms: 2
- 1/2 bathrooms: 1
- Main level bathrooms: 1
Primary bedroom
- Level: Upper
- Area: 196
- Dimensions: 14 x 14
Bedroom 2
- Level: Upper
- Area: 140
- Dimensions: 10 x 14
Bedroom 3
- Level: Upper
- Area: 169
- Dimensions: 13 x 13
Kitchen
- Features: Breakfast Bar, Range/Oven, Refrigerator, Dishwasher, Microwave, Disposal
- Level: Main
- Area: 110
- Dimensions: 11 x 10
Living room
- Level: Main
- Area: 270
- Dimensions: 15 x 18
Heating
- Forced Air
Cooling
- Central Air
Appliances
- Included: Washer, Dryer, Water softener included
- Laundry: Upper Level
Features
- Walk-In Closet(s), Vaulted Ceiling(s), At Least 1 tub, Smart Thermostat
- Basement: Full,Partially Finished
- Number of fireplaces: 1
- Fireplace features: Gas, 1 fireplace
Interior area
- Total structure area: 1,694
- Total interior livable area: 1,694 sqft
- Finished area above ground: 1,694
Video & virtual tour
Property
Parking
- Total spaces: 2
- Parking features: 2 car Garage, Attached, Garage Door Opener
- Attached garage spaces: 2
Features
- Patio & porch: Deck/Balcony
- Exterior features: Private Entrance
Details
- Parcel number: 060911303562
- Zoning: Res
Construction
Type & style
- Home type: Townhouse
- Property subtype: Townhouse
Materials
- Vinyl Siding, Brick
- Foundation: Poured concrete foundatn
Condition
- Year built: 2004
Utilities & green energy
- Sewer: Public Sewer
- Water: Public
- Utilities for property: Internet - Cable
Green energy
- Energy efficient items: Appliances, Low VOC Materials
Community & HOA
Community
- Features: Common Green Space, Walking Trail(s)
HOA
- Has HOA: Yes
- Amenities included: Parking
- Services included: Trash, Snow Removal, Common area maintenance, Common area insurance, Reserve fund, Lawn maintenance
- HOA fee: $425 monthly
Location
- Region: Fitchburg
Financial & listing details
- Price per square foot: $215/sqft
- Tax assessed value: $329,700
- Annual tax amount: $5,772
- Date on market: 9/4/2026
- Inclusions: Oven/Range, Refrigerator, Dishwasher, Disposal, Microwave, Washer, Dryer, Water Softener, Ecobee Smart Thermostat, Hot Water Circulator, EV Charger, Shelving in Utility Room
- Exclusions: Seller's Personal Items, Shelving in Garage
Estimated market value
$361,300
$343,000 - $379,000
$2,617/mo
Price history
| Date | Event | Price |
|---|---|---|
| 9/10/2026 | Listed for sale | $365,000+15.9%$215/sqft |
Source: SCWMLS #2031995 Report a problem | ||
| 11/20/2023 | Sold | $315,000-1.4%$186/sqft |
Source: SCWMLS #1965003 Report a problem | ||
| 10/20/2023 | Pending sale | $319,500$189/sqft |
Source:  WIREX MLS #1965003 Report a problem WIREX MLS #1965003 Report a problem | ||
| 10/16/2023 | Price change | $319,500-1.7%$189/sqft |
Source: WIREX MLS #1965003 Report a problem | ||
| 10/3/2023 | Listed for sale | $325,000+34.3%$192/sqft |
Source: WIREX MLS #1965003 Report a problem | ||
| 6/12/2020 | Sold | $242,000+6.1%$143/sqft |
Source: SCWMLS #1881529 Report a problem | ||
| 4/18/2020 | Listed for sale | $228,000+11.2%$135/sqft |
Source: Restaino & Associates ERA Powered #1881529 Report a problem | ||
| 1/26/2018 | Sold | $205,000$121/sqft |
Source: SCWMLS #1818872 Report a problem | ||
| 12/9/2017 | Listed for sale | $205,000+10.9%$121/sqft |
Source: EXP Realty, LLC #1818872 Report a problem | ||
| 10/27/2005 | Sold | $184,900$109/sqft |
Source: Public Record Report a problem | ||
Public tax history
| Year | Property taxes | Tax assessment |
|---|---|---|
| 2024 | $4,730 +0.6% | $296,800 +14.6% |
| 2023 | $4,700 +4.4% | $259,000 |
| 2022 | $4,501 +4.4% | $259,000 +21% |
| 2021 | $4,310 +2.2% | $214,000 |
| 2020 | $4,217 +8.7% | $214,000 +3.8% |
| 2019 | $3,878 +0% | $206,200 +7.1% |
| 2018 | $3,878 +2.1% | $192,600 +7.2% |
| 2017 | $3,800 +1.2% | $179,700 +4.8% |
| 2016 | $3,754 +0.4% | $171,500 |
| 2015 | $3,737 +10.3% | $171,500 +7.7% |
| 2014 | $3,387 -5.9% | $159,200 -6.4% |
| 2013 | $3,599 +3.3% | $170,000 +6.3% |
| 2012 | $3,482 -3.5% | $160,000 -4.5% |
| 2011 | $3,608 | $167,500 -4.8% |
| 2010 | $3,608 +5.5% | $176,000 -4.9% |
| 2009 | $3,420 +2.3% | $185,000 |
| 2008 | $3,344 -4% | $185,000 |
| 2007 | $3,483 +1.3% | $185,000 |
| 2006 | $3,439 +653.2% | $185,000 +219% |
| 2005 | $457 | $58,000 +286.7% |
| 2004 | $457 | $15,000 |
Find assessor info on the county website
Monthly payment
Est. payment
Payment breakdown
Explore the cost of this home by adjusting the details. Changes won't be saved.Climate risks
Neighborhood: 53711
Nearby schools
Schools provided by the listing agent
- Elementary: Leopold
- Middle: Cherokee Heights
- High: West
- District: Madison
Source: SCWMLS. This data may not be complete. We recommend contacting the local school district to confirm school assignments for this home.


Similar homes
- $348,1503 bd3 ba1.6k sqft59 S Gardens Way, Fitchburg, WI 53711For Sale
 MLS ID #2029015, Matt W Kornstedt. SCWMLS
 - $357,5002 bd2 ba1.6k sqft30 Keystone Way Unit 22, Fitchburg, WI 53711For Sale
 MLS ID #2021270, Brian Huegel. SCWMLS
 - $419,9003 bd2 ba1.7k sqft3142 View Rd, Madison, WI 53711For Sale
 MLS ID #2032608, Trey Sprinkman. SCWMLS
 - $375,0003 bd2 ba1.7k sqft5140 Irish Ln, Fitchburg, WI 53711For Sale
 MLS ID #2028309, Leticia Hernandez. SCWMLS
