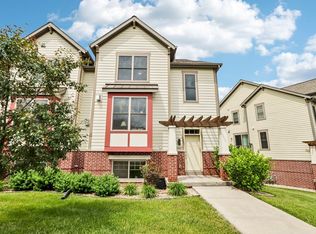
NEW PRICING + CONVENTIONAL FINANCING + CLOSING COST ASSISTANCE! MISEED LACY RIDGE THE FIRST TIME? YOUR OPPORTUNITY JUST GOT EVEN BETTER! Discover refined townhome living at Lacy Ridge, Fitchburg’s newest community. This light-filled home offers two private primary suites, each with an attached bath and walk-in closet for added privacy, a flexible bonus room perfect for a home office or gym, and an open-concept layout that connects seamlessly to two balconies and a screened-in porch. High-end finishes enhance every space, while the heated two-car garage includes an EV charger and water spigot for added convenience. Ideally located near Epic, Promega, downtown Madison, and the Fitchburg Tech Campus, with coffee shops, restaurants, and bike trails nearby. Model unit contains finished garage with storage system (available for other units @ additional cost).
For sale
$379,900
2674 Notre Dame Dr #703, Fitchburg, WI 53711
2beds
1,565sqft
:
Get pre-qualified$2,980/mo
Townhouse
Built in 2024
-- sqft lot
$379,600 Zestimate®
$243/sqft
$330/mo HOA
What's special
- --
- on Zillow |
- 100
- views |
- 5
- saves |
Zillow last checked:
Listing updated:
Listed by:
Juliana Van Eck,
Sprinkman Real Estate
Source: SCWMLS,MLS#: 2029019
Facts & features
Interior
Bedrooms & bathrooms
- Bedrooms: 2
- Bathrooms: 3
- Full bathrooms: 2
- 1/2 bathrooms: 1
- Main level bathrooms: 1
Primary bedroom
- Level: Upper
- Area: 160
- Dimensions: 16 x 10
Bedroom 2
- Level: Upper
- Area: 110
- Dimensions: 11 x 10
Kitchen
- Features: Breakfast Bar, Range/Oven, Refrigerator, Dishwasher, Microwave, Disposal
- Level: Main
- Area: 130
- Dimensions: 13 x 10
Living room
- Level: Main
- Area: 198
- Dimensions: 18 x 11
Heating
- Forced Air
Cooling
- Central Air
Appliances
- Included: Washer, Dryer, Water softener included
- Laundry: Upper Level
Features
- Walk-In Closet(s), Great room, At Least 1 tub, Smart Thermostat, Den/Office
- Flooring: Wood or sim. wood floors
- Basement: None
- Has fireplace: No
Interior area
- Total structure area: 1,565
- Total interior livable area: 1,565 sqft
- Finished area above ground: 1,565
Video & virtual tour
Property
Parking
- Total spaces: 2
- Parking features: 2 car Garage, Attached, Heated Garage, Garage Door Opener, Electric Vehicle Charging Station(s)
- Attached garage spaces: 2
Features
- Patio & porch: Deck/Balcony, Screened
- Exterior features: Private Entrance
Lot
- Features: Zoned Multi Family
Details
- Parcel number: 060915102092
- Zoning: PUDSIP
- Zoning description: Multi-Family
Construction
Type & style
- Home type: Townhouse
- Property subtype: Townhouse
Materials
- Fiber Cement
Condition
- Year built: 2024
Details
- Builder name: 1848 Construction Inc.
Utilities & green energy
- Sewer: Public Sewer
- Water: Public
Community & HOA
Community
- Features: Common Green Space
HOA
- Has HOA: Yes
- Amenities included: Parking, Condo docs to be recorded
- Services included: Trash, Snow Removal, Common area maintenance, Common area insurance, Reserve fund, Lawn maintenance
- HOA fee: $330 monthly
Location
- Region: Fitchburg
Financial & listing details
- Price per square foot: $243/sqft
- Tax assessed value: $390,300
- Date on market: 7/28/2026
- Inclusions: Oven, Refrigerator, Microwave, Dishwasher, Washer, Dryer, Garage Heater, Water Softener.
- Exclusions: seller's personal property
Estimated market value
$379,600
$361,000 - $399,000
$2,639/mo
Price history
| Date | Event | Price |
|---|---|---|
| 7/28/2026 | Listed for sale | $379,900-2.6%$243/sqft |
Source: SCWMLS #2029019 Report a problem | ||
| 7/28/2026 | Listing removed | $389,900$249/sqft |
Source: SCWMLS #2017164 Report a problem | ||
| 2/25/2026 | Listed for sale | $389,900-4.3%$249/sqft |
Source:  WIREX MLS #2017164 Report a problem WIREX MLS #2017164 Report a problem | ||
| 8/1/2025 | Listing removed | $407,500$260/sqft |
Source: WIREX MLS #1987527 Report a problem | ||
| 3/21/2025 | Price change | $407,500-2.9%$260/sqft |
Source: WIREX MLS #1987527 Report a problem | ||
| 2/23/2025 | Price change | $419,500-5.7%$268/sqft |
Source: WIREX MLS #1987527 Report a problem | ||
| 10/10/2024 | Listed for sale | $445,000$284/sqft |
Source: WIREX MLS #1987527 Report a problem | ||
Public tax history
Tax history is unavailable.
Monthly payment
Est. payment
Payment breakdown
Explore the cost of this home by adjusting the details. Changes won't be saved.Climate risks
Neighborhood: 53711
Nearby schools
GreatSchools rating
- 7/10Forest Edge Elementary SchoolGrades: PK-6Distance: 2.1 mi
- 5/10Oregon Middle SchoolGrades: 7-8Distance: 6.3 mi
- 10/10Oregon High SchoolGrades: 9-12Distance: 5.1 mi
Schools provided by the listing agent
- Elementary: Forest Edge
- Middle: Oregon
- High: Oregon
- District: Oregon
Source: SCWMLS. This data may not be complete. We recommend contacting the local school district to confirm school assignments for this home.
- $379,9002 bd3 ba1.5k sqft2674 Notre Dame Dr #702, Fitchburg, WI 53711For Sale

- $389,9002 bd3 ba1.5k sqft2674 Notre Dame Dr #706, Fitchburg, WI 53711For Sale
- $422,5002 bd3 ba1.6k sqft2674 Notre Dame Dr #708, Fitchburg, WI 53711Sold

- $425,0002 bd3 ba1.6k sqft2674 Notre Dame Dr #701, Fitchburg, WI 53711Sold

- $407,5002 bd3 ba1.5k sqft2674 Notre Dame Dr #103, Madison, WI 53711Sold
- $407,5002 bd3 ba1.5k sqft2674 Notre Dame Dr #102, Madison, WI 53711Sold
- $389,9002 bd3 ba1.5k sqft2674 Notre Dame Dr #707, Fitchburg, WI 53711Sold
- $375,0002 bd3 ba1.5k sqft2674 Notre Dame Dr #705, Fitchburg, WI 53711Sold
A local agent can set up tours, give advice and negotiate with sellers.
Similar homes
- $379,9002 bd3 ba1.5k sqft2674 Notre Dame Dr #702, Fitchburg, WI 53711For SaleMLS ID #2029020, Juliana Van Eck. SCWMLS
- $389,9002 bd3 ba1.5k sqft2674 Notre Dame Dr #706, Fitchburg, WI 53711For SaleMLS ID #2029018, Juliana Van Eck. SCWMLS
- $450,0003 bd4 ba1.9k sqft2665 Castle Rock, Fitchburg, WI 53711For Sale
 MLS ID #2025620, Chris Ziegler. SCWMLS
 - $425,0003 bd3 ba2.2k sqft2832 Frisee Dr, Fitchburg, WI 53711For Sale
 MLS ID #2028130, Ken Kaiser. SCWMLS
 - $405,9003 bd3 ba1.4k sqft4832 Suelo Rd, Fitchburg, WI 53711New ConstructionMLS ID #2018883, Cari Wuebben. SCWMLS
- $405,9003 bd3 ba1.4k sqft4830 Suelo Rd, Fitchburg, WI 53711New ConstructionMLS ID #2018884, Cari Wuebben. SCWMLS
- $405,9003 bd3 ba1.4k sqft4834 Suelo Rd, Fitchburg, WI 53711New ConstructionMLS ID #2019310, Cari Wuebben. SCWMLS
- $299,0003 bd3 ba1.6k sqft6609 Raymond Rd, Madison, WI 53711For SaleMLS ID #2028911, Ericka Doran. SCWMLS
- $429,9003 bd2 ba1.5k sqft5298 Athlone Rd, Fitchburg, WI 53711New ConstructionVeridian Homes
- $405,0003 bd4 ba1.7k sqft149 Milky Way, Madison, WI 53718For SaleMLS ID #2029814, Joshua Pelletter. SCWMLS
- $430,0002 bd2 ba1.7k sqft6027 Canyon Pkwy, Mc Farland, WI 53558For SaleMLS ID #2028499, Dan Chin Homes Team. SCWMLS
- $450,0004 bd3 ba2.3k sqft3614 Bittner Ln, Mc Farland, WI 53558For SaleMLS ID #2028862, Dan Chin Homes Team. SCWMLS
- $329,9002 bd2 ba1.2k sqft6923 Tottenham Rd, Madison, WI 53711For SaleMLS ID #2025745, Lane Manning. SCWMLS
- $294,0002 bd2 ba1.3k sqft2820 Mickelson Pkwy Unit 205, Fitchburg, WI 53711For SaleMLS ID #2012564, Chris Alexander. SCWMLS
- $340,0002 bd2 ba1.6k sqft5 Cherokee Cir Unit 204, Madison, WI 53704For SaleMLS ID #2029604, Lisa Mohar. SCWMLS
- $369,0003 bd3 ba1.8k sqft120 Meadowside Dr, Verona, WI 53593For SaleMLS ID #2026126, Jamie Scholl. SCWMLS
- $279,9002 bd2 ba1.2k sqft8206 Starr Grass Dr APT 105, Madison, WI 53719For SaleMLS ID #2029902, Thomas K Colloton. SCWMLS
- $379,9003 bd4 ba2.2k sqftSandstone Crossing, Madison, WI 53719For SaleMLS ID #2025011. eXp Realty
- $489,9003 bd3 ba1.5k sqft2526 Wexford Way, Fitchburg, WI 53711New ConstructionVeridian Homes
- $335,0003 bd3 ba1.5k sqft5509 Prairie Place Dr, Mc Farland, WI 53558For SaleMLS ID #2024262, Michael Leeson. SCWMLS
