Immaculate ranch condominium half duplex with luxurious finishes in a sought after neighborhood between McFarland and Monona, conveniently located near a beautiful park with a stream, walking trails, and within the highly regarded McFarland School District. The bright, open layout with vaulted ceilings and abundant natural light creates an inviting flow for entertaining and everyday living. Unwind in your private bedroom featuring a full ensuite bath and walk in closet. Enjoy warm weather on the deck overlooking the spacious yard, perfect for outdoor dining or relaxing with friends and family. The unfinished lower level with exposure offers excellent potential to add finished living space, including an additional bedroom. Designer finishes throughout, stainless appliances, a dedicated laundry room, and a two car attached garage complete this inviting home.
Under contract
$430,000
6027 Canyon Pkwy, Mc Farland, WI 53558
2beds
1,728sqft
Half Duplex
Built in 2007
-- sqft lot
$431,300 Zestimate®
$249/sqft
$550/mo HOA
What's special
- --
- on Zillow |
- 350
- views |
- 10
- saves |
Zillow last checked:
Listing updated:
Listed by:
Dan Chin Homes Team,
Real Broker LLC,
Dan Chin,
Real Broker LLC
Source: SCWMLS,MLS#: 2028499
Facts & features
Interior
Bedrooms & bathrooms
- Bedrooms: 2
- Bathrooms: 2
- Full bathrooms: 2
- Main level bathrooms: 2
Primary bedroom
- Level: Main
- Area: 195
- Dimensions: 15 x 13
Bedroom 2
- Level: Main
- Area: 130
- Dimensions: 13 x 10
Dining room
- Level: Main
- Area: 104
- Dimensions: 13 x 8
Kitchen
- Features: Pantry, Kitchen Island, Range/Oven, Refrigerator, Dishwasher, Microwave, Disposal
- Level: Main
- Area: 154
- Dimensions: 14 x 11
Living room
- Level: Main
- Area: 306
- Dimensions: 17 x 18
Heating
- Forced Air
Cooling
- Central Air
Appliances
- Included: Washer, Dryer, Water softener included, Humidifier
- Laundry: Main Level
Features
- Walk-In Closet(s), Great room, Vaulted Ceiling(s), At Least 1 tub, Den/Office
- Flooring: Wood or sim. wood floors
- Windows: Skylight(s), Window Coverings
- Basement: Full,Sump Pump
- Has fireplace: Yes
- Fireplace features: Gas, Electric
- Common walls with other units/homes: 1 Common Wall
Interior area
- Total structure area: 1,728
- Total interior livable area: 1,728 sqft
- Finished area above ground: 1,728
Video & virtual tour
Property
Parking
- Total spaces: 2
- Parking features: 2 car Garage, Attached, Garage Door Opener
- Attached garage spaces: 2
Features
- Patio & porch: Patio
- Exterior features: Private Entrance
Details
- Parcel number: 071035125098
- Zoning: SE-V2
- Other equipment: Air cleaner
Construction
Type & style
- Home type: SingleFamily
- Property subtype: Half Duplex
Materials
- Vinyl Siding, Brick, Stone
Condition
- Year built: 2007
Utilities & green energy
- Sewer: Public Sewer
- Water: Public
- Utilities for property: Cable/Satellite Available
Community & HOA
Community
- Features: Common Green Space
HOA
- Has HOA: Yes
- Services included: Trash, Snow Removal, Common area maintenance, Reserve fund
- HOA fee: $550 monthly
Location
- Region: Mc Farland
Financial & listing details
- Price per square foot: $249/sqft
- Tax assessed value: $425,500
- Annual tax amount: $6,981
- Date on market: 8/7/2026
- Inclusions: Range/Oven, Refrigerator, Dishwasher, Disposal, Water Softener, Washer, Dryer, All Window Coverings, Humidifier, Sump Pump, Electric Fireplace, Awning on Deck, Artwork in Great Room, Security System, Train Table & Pallets, Some LL Shelving, Air Cleaner
Estimated market value
$431,300
$410,000 - $453,000
$2,287/mo
Price history
| Date | Event | Price |
|---|---|---|
| 8/10/2026 | Contingent | $430,000$249/sqft |
Source: SCWMLS #2028499 Report a problem | ||
| 8/7/2026 | Listed for sale | $430,000+56.4%$249/sqft |
Source: SCWMLS #2028499 Report a problem | ||
| 2/4/2008 | Sold | $275,000$159/sqft |
Source: Public Record Report a problem | ||
Public tax history
| Year | Property taxes | Tax assessment |
|---|---|---|
| 2024 | $7,452 +15% | $390,100 +10.2% |
| 2023 | $6,478 | $354,000 +11% |
| 2022 | -- | $318,900 +6% |
| 2021 | -- | $300,900 +2% |
| 2020 | -- | $295,000 +10% |
| 2019 | $5,807 | $268,200 +3% |
| 2018 | $5,807 +17.7% | $260,400 +18% |
| 2017 | $4,932 -1.9% | $220,700 |
| 2016 | $5,030 -3.7% | $220,700 |
| 2014 | $5,223 -18.3% | $220,700 -1% |
| 2013 | $6,392 -6.4% | $223,000 -18.9% |
| 2012 | $6,832 +6.9% | $275,000 |
| 2011 | $6,392 +3.7% | $275,000 |
| 2010 | $6,166 +8.2% | $275,000 |
| 2009 | $5,700 +4.9% | $275,000 |
| 2008 | $5,433 | $275,000 |
Find assessor info on the county website
Monthly payment
Est. payment
Payment breakdown
Explore the cost of this home by adjusting the details. Changes won't be saved.Climate risks
Neighborhood: Secret Places
Nearby schools
GreatSchools rating
- 9/10Waubesa Intermediate SchoolGrades: 3-5Distance: 0.6 mi
- 9/10Indian Mound Middle SchoolGrades: 6-8Distance: 1.6 mi
- 8/10Mcfarland High SchoolGrades: 9-12Distance: 1.5 mi
Schools provided by the listing agent
- Elementary: Waubesa
- Middle: Indian Mound
- High: McFarland
- District: McFarland
Source: SCWMLS. This data may not be complete. We recommend contacting the local school district to confirm school assignments for this home.
- $438,6003 bd3 ba1.8k sqft6035 Canyon Pkwy, Mc Farland, WI 53558Off Market
- $470,8003 bd3 ba2.2k sqft6017 Canyon Pkwy, Mc Farland, WI 53558Off Market
- $420,7003 bd2 ba1.8k sqft6021 Canyon Pkwy, Mc Farland, WI 53558Off Market
- $370,6002 bd2 ba1.5k sqft6005 Canyon Pkwy, Mc Farland, WI 53558Off Market
- $376,6002 bd2 ba1.5k sqft6011 Canyon Pkwy, Mc Farland, WI 53558Off Market
- $395,500-- bd-- ba-- sqft6001 Canyon Pkwy, Madison, WI 53558Off Market
- $409,7003 bd3 ba1.8k sqft6053 Canyon Pky, Madison, Wi, Madison, WI 53558Off Market
- $405,0002 bd3 ba2k sqft6015 Canyon Pkwy, Mc Farland, WI 53558Sold
A local agent can set up tours, give advice and negotiate with sellers.
Similar homes
- $469,9004 bd3 ba1.9k sqft5117 Leanne Ln, Mc Farland, WI 53558For Sale
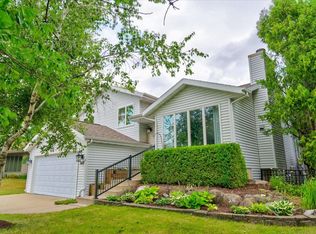 MLS ID #2029718, Ryan Oliversen. SCWMLS
 - $399,9003 bd3 ba1.4k sqft5130 Unity Way, Madison, WI 53718For Sale
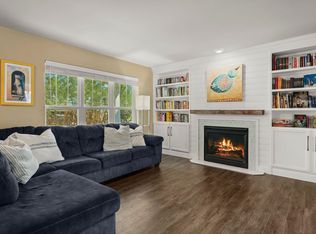 MLS ID #2027367, Solveig Anne Schroerlucke. SCWMLS
 - $465,0003 bd3 ba1.8k sqft510 Traveler Ln, Madison, WI 53718For Sale
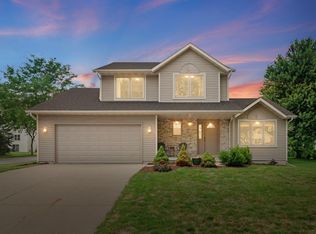 MLS ID #2030265, Liz Lauer. SCWMLS
 - $399,9003 bd4 ba1.9k sqft5113 Merwood Ln #113, Madison, WI 53718For Sale
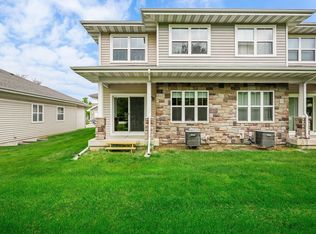 MLS ID #2030093, Jeff Schraml. SCWMLS
 - $409,9003 bd1 ba1.9k sqft5302 Starker Ave, Madison, WI 53716For SaleMLS ID #2029939, Lisa Engel. SCWMLS
- $424,9003 bd3 ba1.8k sqft2666 Dungarvan Rd, Fitchburg, WI 53711For SaleMLS ID #2030206, Natalie Haley. SCWMLS
- $375,0003 bd2 ba1.4k sqft4817 Marsh Rd, Madison, WI 53718For SaleMLS ID #2024305, Joshua D Holt. SCWMLS
- $425,0003 bd3 ba1.4k sqft1001 Glacier Hill Dr, Madison, WI 53704For SaleMLS ID #2024122, Ikbal Bieff. SCWMLS
- $399,9004 bd2 ba2.2k sqft5009 Sycamore Ave, Madison, WI 53704For SaleMLS ID #2029749, Dave Johnson. SCWMLS
- $450,0003 bd3 ba2.3k sqft4929 E Buckeye Rd, Madison, WI 53716For SaleMLS ID #2028594, Joanna Janas. SCWMLS
- $449,9003 bd3 ba1.5k sqft6040 Saturn Dr, Madison, WI 53718For SaleMLS ID #2029247, The Greskelly Team. SCWMLS
- $460,0003 bd3 ba2.3k sqft614 McLean Dr, Madison, WI 53718For SaleMLS ID #2027311, Catherine Kimura. SCWMLS
- $426,9004 bd3 ba1.8k sqft9 Krystana Way, Madison, WI 53711For SaleMLS ID #2030278, Ron J Kubalanza. SCWMLS
- $449,9004 bd3 ba1.7k sqft903 Crysta Trl, Cottage Grove, WI 53527For SaleMLS ID #2026723, Amber Huemmer. SCWMLS
- $429,9002 bd2 ba1.2k sqft7022 Rockstream Dr, Madison, WI 53719For SaleMLS ID #2029649, Brenda Murphy. SCWMLS
- $440,0003 bd3 ba1.6k sqft2421 Renaissance Dr, Fitchburg, WI 53711For SaleMLS ID #2028307, Aaron Weber. SCWMLS
- $450,0003 bd4 ba1.9k sqft2665 Castle Rock, Fitchburg, WI 53711For SaleMLS ID #2030408, Chris Ziegler. SCWMLS
- $580,0003 bd4 ba2.1k sqft213 Yarrow Hill Dr, Cottage Grove, WI 53527For SaleMLS ID #2030398, Paul Stevens. SCWMLS
- $439,9003 bd2 ba1.8k sqft713 Taft St, Sun Prairie, WI 53590For SaleMLS ID #2029271, Kim Streeter. SCWMLS
- $479,9003 bd2 ba1.6k sqft26 Sage Cir, Madison, WI 53704For SaleMLS ID #2030031, Tammy Young. SCWMLS
