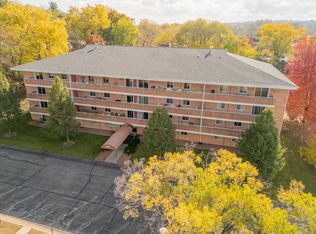
Great location in the Middleton-Cross Plains School District and just minutes from downtown Madison! This well-maintained, 2 bedroom, Condo features a gourmet kitchen with cherry cabinets, granite countertops, tile backsplash & stainless steel appliances. Convenient in-unit washer/dryer. Enjoy the spacious balcony with beautiful views of Lake Mendota and Marshall Park. Walk to Lakeview Park with splash pad, tennis courts, and baseball fields. A wonderful combination of location, convenience and views!
Active
$254,900
2051 Allen Blvd APT 401, Middleton, WI 53562
2beds
900sqft
Condominium
Built in 1961
-- sqft lot
$249,200 Zestimate®
$283/sqft
$350/mo HOA
What's special
Gourmet kitchenTile backsplashStainless steel appliancesSpacious balconyCherry cabinetsGranite countertops
- --
- on Zillow
- 7
- views
- 0
- saves
Zillow last checked:
Listing updated:
Listed by:
Lori Zander,
Century 21 Affiliated Roessler,
Andrew Gardner,
Century 21 Affiliated Roessler
Source: SCWMLS,MLS#: 2033126
Facts & features
Interior
Bedrooms & bathrooms
- Bedrooms: 2
- Bathrooms: 1
- Full bathrooms: 1
- Main level bathrooms: 1
Primary bedroom
- Level: Main
- Area: 154
- Dimensions: 14 x 11
Bedroom 2
- Level: Main
- Area: 99
- Dimensions: 11 x 9
Dining room
- Level: Main
- Area: 117
- Dimensions: 13 x 9
Kitchen
- Features: Kitchen Island, Range/Oven, Refrigerator, Dishwasher, Microwave, Disposal
- Level: Main
- Area: 170
- Dimensions: 17 x 10
Living room
- Level: Main
- Area: 208
- Dimensions: 16 x 13
Heating
- Radiant
Cooling
- Wall Unit(s)
Appliances
- Included: Washer, Dryer, Water softener included
- Laundry: Main Level
Features
- Storage Unit Inc, At Least 1 tub
- Flooring: Wood or sim. wood floors
- Basement: None
- Has fireplace: No
- Common walls with other units/homes: End Unit
Interior area
- Total structure area: 900
- Total interior livable area: 900 sqft
- Finished area above ground: 900
Property
Parking
- Total spaces: 1
- Parking features: 1 car Garage, Attached, Underground, Heated Garage, 1 space assigned, Garage Door Opener
- Attached garage spaces: 1
Features
- Patio & porch: Deck/Balcony
Lot
- Features: Zoned Multi Family
Details
- Parcel number: 070812468612
- Zoning: F
- Zoning description: Multi-Family
- Other equipment: Intercom
Construction
Type & style
- Home type: Condo
- Property subtype: Condominium
Materials
- Brick
Condition
- Year built: 1961
Utilities & green energy
- Sewer: Public Sewer
- Water: Public
- Utilities for property: Cable/Satellite Available
Community & HOA
Community
- Features: Common Green Space, Close to busline, Elevator, Walking Trail(s)
HOA
- Has HOA: Yes
- Amenities included: Parking
- Services included: Heat, Hot Water, Water/Sewer, Cable/Satellite, Trash, Snow Removal, Common area maintenance, Common area insurance, Reserve fund, Lawn maintenance
- HOA fee: $350 monthly
Location
- Region: Middleton
Financial & listing details
- Price per square foot: $283/sqft
- Tax assessed value: $240,800
- Annual tax amount: $3,354
- Date on market: 9/21/2026
- Listing terms: Rental Allowed
- Inclusions: Refrigerator, Range/Oven, Dishwasher, Microwave, Washer, Dryer
- Exclusions: Seller Personal Property
Estimated market value
$249,200
$237,000 - $262,000
$2,032/mo
Price history
| Date | Event | Price |
|---|---|---|
| 9/28/2026 | Listed for sale | $254,900+48.2%$283/sqft |
Source: SCWMLS #2033126 Report a problem | ||
| 9/18/2019 | Sold | $172,000+22.9%$191/sqft |
Source: Public Record Report a problem | ||
| 6/17/2015 | Sold | $140,000-4.7%$156/sqft |
Source: Public Record Report a problem | ||
| 5/1/2015 | Price change | $146,900-5.2%$163/sqft |
Source: Restaino & Assoc #1736214 Report a problem | ||
| 3/27/2015 | Price change | $154,900-2%$172/sqft |
Source: Restaino & Associates, Inc. #1736214 Report a problem | ||
| 2/6/2015 | Listed for sale | $158,000+0.9%$176/sqft |
Source: Restaino & Associates, Inc. #1736214 Report a problem | ||
| 7/25/2007 | Sold | $156,600$174/sqft |
Source: Public Record Report a problem | ||
Public tax history
| Year | Property taxes | Tax assessment |
|---|---|---|
| 2014 | $2,223 -0.1% | $104,200 |
| 2013 | $2,226 -26.1% | $104,200 -29.3% |
| 2012 | $3,015 +7.8% | $147,400 |
| 2011 | $2,796 -0.5% | $147,400 |
| 2010 | $2,810 +6.4% | $147,400 |
| 2009 | $2,641 +5.7% | $147,400 |
| 2008 | $2,498 -2.8% | $147,400 |
| 2007 | $2,569 | $147,400 |
Find assessor info on the county website
Monthly payment
Est. payment
Payment breakdown
Explore the cost of this home by adjusting the details. Changes won't be saved.Climate risks
Neighborhood: 53562
Nearby schools
Schools provided by the listing agent
- Elementary: Sauk Trail
- Middle: Kromrey
- High: Middleton
- District: Middleton-Cross Plains
Source: SCWMLS. This data may not be complete. We recommend contacting the local school district to confirm school assignments for this home.

Similar homes
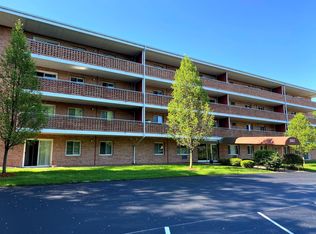
- $249,0002 bd1 ba866 sqft2051 Allen Blvd APT 201, Middleton, WI 53562For Sale
 MLS ID #2027352, Donna J LaBarge. SCWMLS
 - $239,9001 bd1 ba850 sqft2809 Century Harbor Rd APT 3, Middleton, WI 53562For Sale
 MLS ID #2034363, Peggy Acker-Farber. SCWMLS
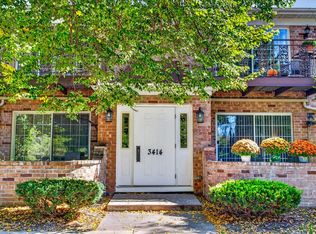
 - $280,0002 bd2 ba1.2k sqft3414 Valley Ridge Rd APT 3, Middleton, WI 53562For Sale
 MLS ID #2034037, Diann Huset. SCWMLS
 - $215,0002 bd2 ba906 sqft6239 Charing Cross Ln #2-B, Middleton, WI 53562For Sale
 MLS ID #2022977, Deborah Winkler. SCWMLS
