Skip main navigation
Sold for $175,000
  • $175,000

    2051 Allen Blvd APT 103, Middleton, WI 53562

    1beds
    606sqft
    Condominium
    Built in 1961
    -- sqft lot
    $175,000 Zestimate®
    $289/sqft
    $1,218 Estimated rent

    Home value

    $175,000

    $166,000 - $184,000

    $1,218/mo

    Zestimate® history
    Loading
    Loading...

    Owner options

    List your home for rent

    $1,218/mo

    Rent Zestimate®

    Find your next renter with Zillow Rental Manager. Plus, with online applications, you can quickly screen prospective tenants – for free.

    Learn more

    $1,218/mo

    Rent Zestimate®

    Refinance and save

    $1,559/mo

    Est. payment

    Refinancing to a lower rate could help reduce your monthly payments and save thousands over the life of the loan.

    See today's rates

    $1,559/mo

    Est. payment

    Explore your selling options

    Work with a Zillow partner agent

    Leverage their expertise and Zillow's premium Showcase listings to get your home seen by more buyers.

    Get started

    List with your own agent

    Get your home in front of millions of buyers by listing it on Zillow.

    Learn how to do it

    Sell it yourself

    Take full control of how buyers see your home on Zillow by listing For Sale by Owner (FSBO).

    List your home

    What's special

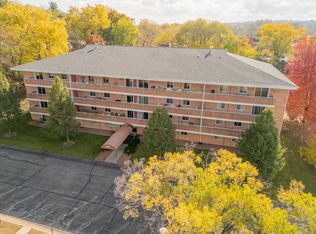
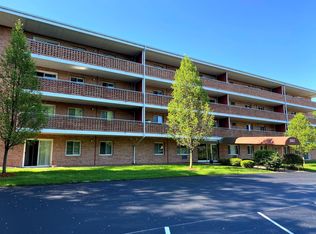
    Rare opportunity to own an impeccable Marshall Park Condominium! An entry foyer with coat closet welcomes you. The open floor plan offers a large living area, space for your dining table and a beautifully upgraded kitchen. The chef will appreciate the granite counters and island, cherry stained cabinets and stainless steel double sink. The bedroom has a wall of closets with abundant storage. Bathroom with tile floor and tiled tub/shower. In-unit washer dryer for ultimate convenience. There is a dedicated storage unit down the hall and convenient access to the underground parking garage is just around the corner. Step outside and enjoy Marshall Park and access to Lake Mendota right next door. Fabulous location on a bus route and just minutes from shopping, dining and recreation. Don't delay!

    Zillow last checked:

    Listing updated:

    Listed by:

    Dick Bloomenkranz,

    Collective Real Estate Group

    Bought with:

    Ron J Kubalanza, 96181-94

    Stark Company, REALTORS

    Source: SCWMLS,MLS#: 2020465

    Facts & features

    Interior

    Bedrooms & bathrooms
    • Bedrooms: 1
    • Bathrooms: 1
    • Full bathrooms: 1
    • Main level bathrooms: 1
    Primary bedroom
    • Level: Main
    • Area: 130
    • Dimensions: 13 x 10
    Kitchen
    • Features: Breakfast Bar, Dishwasher, Disposal, Kitchen Island, Microwave, Range/Oven, Refrigerator
    • Level: Main
    • Area: 120
    • Dimensions: 12 x 10
    Living room
    • Level: Main
    • Area: 187
    • Dimensions: 17 x 11
    Heating
    • Radiant, Baseboard
    Cooling
    • Wall Unit(s)
    Appliances
    • Included: Washer, Dryer
    • Laundry: Main Level
    Features
    • Storage Unit Inc, At Least 1 tub, Foyer
    • Flooring: Wood or sim. wood floors
    • Windows: Window Coverings
    • Basement: None
    • Has fireplace: No
    Interior area
    • Total structure area: 606
    • Total interior livable area: 606 sqft
    • Finished area above ground: 606

    Property

    Parking
    • Parking features: Underground, 1 space assigned, Garage Door Opener
    • Has attached garage: Yes
    Features
    • Exterior features: Unit Adj to Park/PubLand
    Details
    • Parcel number: 070812468072
    • Zoning: RES
    • Other equipment: Intercom

    Construction

    Type & style
    • Home type: Condo
    • Property subtype: Condominium
    Materials
    • Brick
    Condition
    • Year built: 1961
    Details
    • Warranty included: Yes

    Utilities & green energy

    • Sewer: Public Sewer
    • Water: Public
    • Utilities for property: Cable/Satellite Available, Internet - Cable

    Community & HOA

    Community
    • Features: Common Green Space, Close to busline, Elevator, Project Adj Park/PubLand
    • Security: Smoke Detector(s)
    HOA
    • Has HOA: Yes
    • Amenities included: Parking
    • Services included: Common area insurance, Common area maintenance, Heat, Hot Water, Lawn maintenance, Reserve fund, Snow Removal, Trash, Water/Sewer
    • HOA fee: $350 monthly
    Location
    • Region: Middleton

    Financial & listing details

    • Price per square foot: $289/sqft
    • Tax assessed value: $145,600
    • Annual tax amount: $2,457
    • Date on market: 4/10/2026
    • Listing terms: Arms Length
    • Inclusions: Range/Oven, Refrigerator, Dishwasher, Microwave, Washer, Dryer, All Window Coverings.
    • Exclusions: Seller's Personal Property

    Price history

    DateEventPrice
    7/15/2026Sold$175,000+5.5%$289/sqft
    Source: SCWMLS #2020465 Report a problem
    7/10/2026Pending sale$165,900$274/sqft
    Source: SCWMLS #2020465 Report a problem
    6/5/2026Contingent$165,900$274/sqft
    Source: SCWMLS #2020465 Report a problem
    4/21/2026Pending sale$165,900$274/sqft
    Source: WIREX MLS #2020465 Report a problem
    4/10/2026Listed for sale$165,900+55%$274/sqft
    Source: WIREX MLS #2020465 Report a problem
    5/18/2016Sold$107,000$177/sqft
    Source: SCWMLS #1768380 Report a problem

    Public tax history

    Tax history is unavailable.

    Neighborhood: 53562

    Nearby schools

    GreatSchools rating
    Schools provided by the listing agent
    • Middle: Kromrey
    • High: Middleton
    • District: Middleton-Cross Plains

    Source: SCWMLS. This data may not be complete. We recommend contacting the local school district to confirm school assignments for this home.

    Get a cash offer in 3 minutes
    Find out how much your home could sell for in as little as 3 minutes with a no-obligation cash offer.
    Estimated market value
    $175,000
    Get a cash offer in 3 minutes
    Find out how much your home could sell for in as little as 3 minutes with a no-obligation cash offer.
    Estimated market value
    $175,000