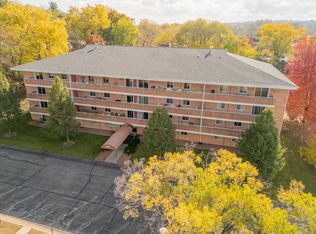
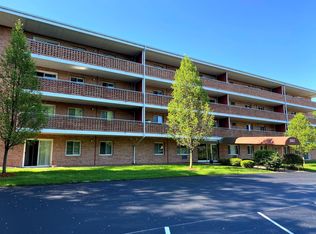
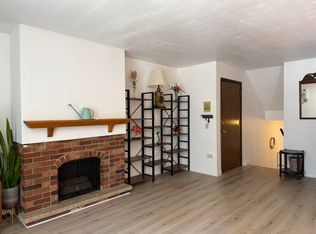
Conveniently located near shopping, restaurants, and the bus line, this beautifully updated end-unit condo offers comfort, convenience, and investment potential. Featuring 2 bedrooms, 1 full bath, an open layout, in-unit washer and dryer, and a spacious private balcony, this home is move-in ready. Enjoy the convenience of heated underground parking with one assigned space, elevator access, and secure building amenities. Currently operating as a successful short-term rental, this property offers rental income potential through the remainder of the year. The established short-term rental business and all furnishings are available for purchase separately, providing a turnkey investment opportunity or a fully furnished personal retreat. Don't miss this versatile property in an exceptional location!
Active
$249,000
2051 Allen Blvd APT 201, Middleton, WI 53562
2beds
866sqft
Condominium
Built in 1961
-- sqft lot
$242,800 Zestimate®
$288/sqft
$350/mo HOA
What's special
- --
- on Zillow
- 265
- views
- 5
- saves
Zillow last checked:
Listing updated:
Listed by:
Donna J LaBarge,
Badger Realty Team
Source: SCWMLS,MLS#: 2027352
Facts & features
Interior
Bedrooms & bathrooms
- Bedrooms: 2
- Bathrooms: 1
- Full bathrooms: 1
- Main level bathrooms: 1
Primary bedroom
- Level: Main
- Area: 154
- Dimensions: 14 x 11
Bedroom 2
- Level: Main
- Area: 99
- Dimensions: 11 x 9
Kitchen
- Features: Dishwasher, Disposal, Kitchen Island, Microwave, Range/Oven, Refrigerator
- Level: Main
- Area: 170
- Dimensions: 17 x 10
Living room
- Level: Main
- Area: 208
- Dimensions: 13 x 16
Heating
- Radiant
Cooling
- Wall Unit(s)
Appliances
- Included: Washer, Dryer, Water softener included
- Laundry: Main Level
Features
- Storage Unit Inc, At Least 1 tub
- Flooring: Wood or sim. wood floors
- Basement: None
- Has fireplace: No
- Common walls with other units/homes: End Unit
Interior area
- Total structure area: 866
- Total interior livable area: 866 sqft
- Finished area above ground: 866
Property
Parking
- Total spaces: 1
- Parking features: 1 car Garage, Underground, Heated Garage, 2+ spaces assigned, Outside
- Attached garage spaces: 1
Features
- Patio & porch: Deck/Balcony
Lot
- Residential vegetation: Wooded
Details
- Parcel number: 070812468132
- Zoning: Residentia
- Other equipment: Intercom
Construction
Type & style
- Home type: Condo
- Property subtype: Condominium
Materials
- Brick
Condition
- Year built: 1961
Utilities & green energy
- Sewer: Public Sewer
- Water: Public
- Utilities for property: Cable/Satellite Available
Community & HOA
Community
- Features: Close to busline, Common Green Space, Elevator
HOA
- Has HOA: Yes
- Amenities included: Parking
- Services included: Cable/Satellite, Common area insurance, Common area maintenance, Heat, Hot Water, Lawn maintenance, Reserve fund, Snow Removal, Trash, Water/Sewer
- HOA fee: $350 monthly
Location
- Region: Middleton
Financial & listing details
- Price per square foot: $288/sqft
- Tax assessed value: $176,500
- Annual tax amount: $3,277
- Date on market: 7/6/2026
- Listing terms: Rental Allowed,State VA Approved
- Inclusions: Stove, refrigerator, dishwasher, microwave, washer, dryer, wall AC
- Exclusions: Sellers personal property
Estimated market value
$242,800
$231,000 - $255,000
$1,579/mo
Price history
| Date | Event | Price |
|---|---|---|
| 7/6/2026 | Listed for sale | $249,000+45.2%$288/sqft |
Source: SCWMLS #2027352 Report a problem | ||
| 10/29/2024 | Listing removed | $2,200$3/sqft |
Source: Zillow Rentals Report a problem | ||
| 10/13/2024 | Listed for rent | $2,200+15.8%$3/sqft |
Source: Zillow Rentals Report a problem | ||
| 8/29/2024 | Listing removed | $1,900$2/sqft |
Source: Zillow Rentals Report a problem | ||
| 7/31/2024 | Listed for rent | $1,900$2/sqft |
Source: Zillow Rentals Report a problem | ||
| 1/24/2020 | Sold | $171,500+7.2%$198/sqft |
Source: SCWMLS #1873289 Report a problem | ||
| 8/14/2018 | Sold | $160,000$185/sqft |
Source: SCWMLS #1834044 Report a problem | ||
Public tax history
Tax history is unavailable.
Monthly payment
Est. payment
Payment breakdown
Explore the cost of this home by adjusting the details. Changes won't be saved.Climate risks
Neighborhood: 53562
Nearby schools
Schools provided by the listing agent
- Elementary: Sauk Trail
- Middle: Kromrey
- High: Middleton
- District: Middleton-Cross Plains
Source: SCWMLS. This data may not be complete. We recommend contacting the local school district to confirm school assignments for this home.


Similar homes
- $215,0002 bd2 ba906 sqft6239 Charing Cross Ln #2-B, Middleton, WI 53562For Sale
 MLS ID #2022977, Deborah Winkler. SCWMLS
 - $249,9002 bd2 ba1.1k sqft5538 Century Ave APT 1, Middleton, WI 53562For Sale
 MLS ID #2027472, Peyton Henry. SCWMLS
 - $250,0001 bd1 ba850 sqft2809 Century Harbor Rd APT 3, Middleton, WI 53562For Sale
 MLS ID #2027314, Peggy Acker-Farber. SCWMLS
 - $250,0001 bd2 ba1.2k sqft3120 Creek View Dr #1, Middleton, WI 53562For Sale
 MLS ID #2031821, Tabitha Grahn-Galloway. SCWMLS
