Skip main navigation
Sold for $230,000
  • $230,000

    5335 Brody Dr Unit 102, Madison, WI 53705

    2beds
    1,101sqft
    Condominium
    Built in 1981
    -- sqft lot
    $264,300 Zestimate®
    $209/sqft
    $2,004 Estimated rent

    Home value

    $264,300

    $251,000 - $278,000

    $2,004/mo

    Zestimate® history
    Loading
    Loading...

    Owner options

    List your home for rent

    $2,004/mo

    Rent Zestimate®

    Find your next renter with Zillow Rental Manager. Plus, with online applications, you can quickly screen prospective tenants – for free.

    Learn more

    $2,004/mo

    Rent Zestimate®

    Refinance and save

    $1,860/mo

    Est. payment

    Refinancing to a lower rate could help reduce your monthly payments and save thousands over the life of the loan.

    See today's rates

    $1,860/mo

    Est. payment

    Explore your selling options

    Work with a Zillow partner agent

    Leverage their expertise and Zillow's premium Showcase listings to get your home seen by more buyers.

    Get started

    List with your own agent

    Get your home in front of millions of buyers by listing it on Zillow.

    Learn how to do it

    Sell it yourself

    Take full control of how buyers see your home on Zillow by listing For Sale by Owner (FSBO).

    List your home

    What's special

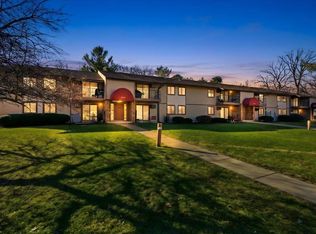
    Showings begin 6/13. Wonderful and spacious condo with an amazing location! Near bus routes, shopping and schools. Two generous bedrooms with jack and jill bath, huge closets. Open and inviting living/dining combo space with great flexibility. Great kitchen with plenty of storage. Amazing private patio. One indoor parking space is included. Vibrant HOA with outdoor pool and lovely private and wooded setting. Quick close available!

    Zillow last checked:

    Listing updated:

    Listed by:

    Mary Browning,

    First Weber Inc

    Bought with:

    The 608 Team

    The 608 Team

    Source: SCWMLS,MLS#: 1978877

    Facts & features

    Interior

    Bedrooms & bathrooms
    • Bedrooms: 2
    • Bathrooms: 2
    • Full bathrooms: 1
    • 1/2 bathrooms: 1
    • Main level bathrooms: 2
    Primary bedroom
    • Level: Main
    • Area: 165
    • Dimensions: 15 x 11
    Bedroom 2
    • Level: Main
    • Area: 120
    • Dimensions: 12 x 10
    Dining room
    • Level: Main
    • Area: 88
    • Dimensions: 11 x 8
    Kitchen
    • Features: Breakfast Bar, Dishwasher, Microwave, Range/Oven, Refrigerator
    • Level: Main
    • Area: 72
    • Dimensions: 8 x 9
    Living room
    • Level: Main
    • Area: 240
    • Dimensions: 15 x 16
    Heating
    • Radiant
    Cooling
    • Wall Unit(s)
    Appliances
    • Included: Washer, Dryer
    • Laundry: Main Level
    Features
    • Walk-In Closet(s), Storage Unit Inc, At Least 1 tub
    • Flooring: Wood or sim. wood floors
    • Basement: None
    • Has fireplace: No
    Interior area
    • Total structure area: 1,101
    • Total interior livable area: 1,101 sqft
    • Finished area above ground: 1,101

    Property

    Parking
    • Parking features: Underground, Heated Garage, 1 space assigned, Parking fee, Garage Door Opener
    • Has attached garage: Yes
    Features
    • Patio & porch: Patio
    • Pool features: Community Outdoor Pool
    Details
    • Parcel number: 070918319025
    • Zoning: Res
    • Other equipment: Intercom

    Construction

    Type & style
    • Home type: Condo
    • Property subtype: Condominium
    Materials
    • Brick, Fiber Cement
    Condition
    • Year built: 1981

    Utilities & green energy

    • Sewer: Public Sewer
    • Water: Public
    • Utilities for property: Cable/Satellite Available

    Community & HOA

    Community
    • Features: Close to busline, Common Green Space, Playground
    HOA
    • Has HOA: Yes
    • Amenities included: Parking
    • Services included: Common area insurance, Common area maintenance, Hot Water, Lawn maintenance, Reserve fund, Snow Removal, Trash, Water/Sewer
    • HOA fee: $225 monthly
    Location
    • Region: Madison

    Financial & listing details

    • Price per square foot: $209/sqft
    • Tax assessed value: $206,500
    • Annual tax amount: $3,358
    • Date on market: 6/12/2024
    • Listing terms: Arms Length
    • Inclusions: Refrigerator, Stove, Microwave, Dish Washer, Washer/Dryer, A/C, window coverings
    • Exclusions: Seller's personal property

    Price history

    DateEventPrice
    7/19/2024Sold$230,000+2.2%$209/sqft
    Source: SCWMLS #1978877 Report a problem
    6/18/2024Contingent$225,000$204/sqft
    Source: WIREX MLS #1978877 Report a problem
    6/12/2024Listed for sale$225,000+39.8%$204/sqft
    Source: WIREX MLS #1978877 Report a problem
    4/20/2020Sold$161,000+5.3%$146/sqft
    Source: SCWMLS #1877546 Report a problem
    3/1/2020Pending sale$152,900$139/sqft
    Source: Bruner Realty & Management #1877546 Report a problem
    2/25/2020Listed for sale$152,900+27.5%$139/sqft
    Source: Bruner Realty & Management #1877546 Report a problem
    7/12/2016Sold$119,900$109/sqft
    Source: SCWMLS #1776740 Report a problem
    5/24/2016Listed for sale$119,900+13.1%$109/sqft
    Source: Restaino & Associates #1776740 Report a problem
    7/30/2010Sold$106,000-4.1%$96/sqft
    Source: Public Record Report a problem
    6/11/2010Price change$110,500-1.3%$100/sqft
    Source: Bunbury & Associates, Inc #1588811 Report a problem
    5/1/2010Listed for sale$112,000$102/sqft
    Source: Bunbury & Associates, Inc #1588811 Report a problem

    Public tax history

    YearProperty taxesTax assessment
    2024$4,447 +6.9%$227,200 +10%
    2023$4,161 $206,500 +11%
    2022-- $186,000 +17%
    2021-- $159,000 +7.6%
    2020-- $147,800 +10%
    2019$2,617 $134,400 +5%
    2018$2,617 +3.8%$128,000 +9%
    2017$2,522 +11.5%$117,400 +13%
    2016$2,262 +2.3%$103,900 +4%
    2014$2,211 -0.4%$99,900
    2013$2,220 -2.8%$99,900 -2%
    2012$2,284 +2.9%$101,900 -2%
    2011$2,220 +0.8%$104,000 -2.5%
    2010$2,201 +6.7%$106,700 -1%
    2009$2,063 +1.3%$107,800 -3%
    2008$2,036 -2.1%$111,100
    2007$2,081 +3.5%$111,100 +3%
    2006$2,010 $107,900
    2005-- --
    Find assessor info on the county website

    Neighborhood: Spring Harbor

    Nearby schools

    GreatSchools rating
    Schools provided by the listing agent
    • Elementary: Crestwood
    • Middle: Jefferson
    • High: Memorial
    • District: Madison

    Source: SCWMLS. This data may not be complete. We recommend contacting the local school district to confirm school assignments for this home.

    Get a cash offer in 3 minutes
    Find out how much your home could sell for in as little as 3 minutes with a no-obligation cash offer.
    Estimated market value
    $264,300
    Get a cash offer in 3 minutes
    Find out how much your home could sell for in as little as 3 minutes with a no-obligation cash offer.
    Estimated market value
    $264,300