Skip main navigation
Sold for $225,000
  • $225,000

    5329 Brody Dr Unit 104, Madison, WI 53705

    2beds
    1,070sqft
    Condominium
    Built in 1981
    -- sqft lot
    $231,700 Zestimate®
    $210/sqft
    $1,869 Estimated rent

    Home value

    $231,700

    $218,000 - $246,000

    $1,869/mo

    Zestimate® history
    Loading
    Loading...

    Owner options

    List your home for rent

    $1,869/mo

    Rent Zestimate®

    Find your next renter with Zillow Rental Manager. Plus, with online applications, you can quickly screen prospective tenants – for free.

    Learn more

    $1,869/mo

    Rent Zestimate®

    Refinance and save

    $1,849/mo

    Est. payment

    Refinancing to a lower rate could help reduce your monthly payments and save thousands over the life of the loan.

    See today's rates

    $1,849/mo

    Est. payment

    Explore your selling options

    Work with a Zillow partner agent

    Leverage their expertise and Zillow's premium Showcase listings to get your home seen by more buyers.

    Get started

    List with your own agent

    Get your home in front of millions of buyers by listing it on Zillow.

    Learn how to do it

    Sell it yourself

    Take full control of how buyers see your home on Zillow by listing For Sale by Owner (FSBO).

    List your home

    What's special

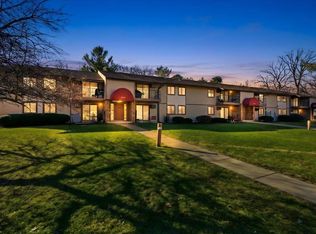
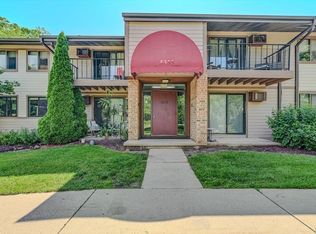
    WELCOME TO YOUR HAPPY PLACE! Delightful 2 bed, 1.5 bath garden-style condo offers comfort and convenience. Step inside to a light-filled living room that opens to a private patio with lush green views. Easy cook kitchen makes excellent use of space and connects to a nice sized dining area. Both bedrooms offer great closet space. A split-entry bath enhances privacy and functionality. Enjoy the ease of in-unit laundry, a dedicated storage unit, and an assigned garage space. Community perks include a fun outdoor pool. Located in vibrant West Madison, close to shopping, dining, and parks.

    Zillow last checked:

    Listing updated:

    Listed by:

    Home Team4u,

    Stark Company, REALTORS

    Bought with:

    Home Team4u

    Stark Company, REALTORS

    Source: SCWMLS,MLS#: 2003367

    Facts & features

    Interior

    Bedrooms & bathrooms
    • Bedrooms: 2
    • Bathrooms: 2
    • Full bathrooms: 1
    • 1/2 bathrooms: 1
    • Main level bathrooms: 2
    Primary bedroom
    • Level: Main
    • Area: 154
    • Dimensions: 14 x 11
    Bedroom 2
    • Level: Main
    • Area: 120
    • Dimensions: 12 x 10
    Kitchen
    • Features: Breakfast Bar, Dishwasher, Disposal, Kitchen Island, Microwave, Range/Oven, Refrigerator
    • Level: Main
    • Area: 64
    • Dimensions: 8 x 8
    Living room
    • Level: Main
    • Area: 225
    • Dimensions: 15 x 15
    Heating
    • Radiant
    Cooling
    • Wall Unit(s)
    Appliances
    • Included: Washer, Dryer
    Features
    • Storage Unit Inc, At Least 1 tub
    • Flooring: Wood or sim. wood floors
    • Basement: None
    • Has fireplace: No
    Interior area
    • Total structure area: 1,070
    • Total interior livable area: 1,070 sqft
    • Finished area above ground: 1,070

    Property

    Parking
    • Parking features: Attached, Underground, 1 space assigned
    • Has attached garage: Yes
    Features
    • Patio & porch: Patio
    • Pool features: Community Outdoor Pool
    Lot
    • Residential vegetation: Wooded
    Details
    • Parcel number: 070918319447
    • Zoning: SR-V2

    Construction

    Type & style
    • Home type: Condo
    • Property subtype: Condominium
    Materials
    • Brick, Fiber Cement, Vinyl Siding
    • Foundation: Poured concrete foundatn
    Condition
    • Year built: 1981

    Utilities & green energy

    • Sewer: Public Sewer
    • Water: Public

    Community & HOA

    Community
    • Features: Close to busline, Common Green Space, Playground
    HOA
    • Has HOA: Yes
    • Amenities included: Parking
    • Services included: Common area insurance, Common area maintenance, Hot Water, Lawn maintenance, Reserve fund, Snow Removal, Trash
    • HOA fee: $250 monthly
    Location
    • Region: Madison

    Financial & listing details

    • Price per square foot: $210/sqft
    • Tax assessed value: $218,900
    • Annual tax amount: $3,522
    • Date on market: 7/10/2025
    • Listing terms: Arms Length
    • Inclusions: Range/Oven, Refrigerator, Microwave, Dishwasher, Washer, Dryer, Window Coverings, White Cabinet in Dining Area, Outdoor Patio Table, Table and Chairs Set in Dining Area, Wall A/C Unit

    Price history

    DateEventPrice
    9/26/2025Sold$225,000-4.2%$210/sqft
    Source: SCWMLS #2003367 Report a problem
    9/6/2025Contingent$234,900$220/sqft
    Source: WIREX MLS #2003367 Report a problem
    7/31/2025Price change$234,900-2.1%$220/sqft
    Source: WIREX MLS #2003367 Report a problem
    7/10/2025Listed for sale$239,900+19.4%$224/sqft
    Source: WIREX MLS #2003367 Report a problem
    7/6/2022Sold$201,000+5.8%$188/sqft
    Source: SCWMLS #1936571 Report a problem
    6/23/2022Pending sale$190,000$178/sqft
    Source: WIREX MLS #1936571 Report a problem
    6/16/2022Listed for sale$190,000+38.4%$178/sqft
    Source: WIREX MLS #1936571 Report a problem
    11/1/2017Sold$137,300+1.7%$128/sqft
    Source: Public Record Report a problem
    9/6/2017Listed for sale$135,000+31.1%$126/sqft
    Source: Restaino & Associates #1813653 Report a problem
    4/10/2009Sold$103,000-0.7%$96/sqft
    Source: Agent Provided Report a problem
    9/13/2005Sold$103,700$97/sqft
    Source: Public Record Report a problem

    Public tax history

    YearProperty taxesTax assessment
    2024$4,285 +6.9%$218,900 +10%
    2023$4,009 $199,000 +7.9%
    2022-- $184,500 +17%
    2021-- $157,700 +6%
    2020-- $148,800 +10%
    2019$2,969 $135,300
    2018$2,969 +29.6%$135,300 +33.2%
    2017$2,291 +3.2%$101,600 +5%
    2016$2,219 +2%$96,800 +4.1%
    2014$2,175 +0.8%$93,000
    2013$2,159 -2.8%$93,000 -2%
    2012$2,221 +2.9%$94,900 -2.2%
    2011$2,159 -0.6%$97,000 -4%
    2010$2,171 +9.8%$101,000 +1.4%
    2009$1,977 +0.8%$99,600 -3%
    2008$1,961 -2.8%$102,700
    2007$2,018 +2.7%$102,700 +3%
    2006$1,964 $99,700
    2005-- --
    Find assessor info on the county website

    Neighborhood: Spring Harbor

    Nearby schools

    GreatSchools rating
    Schools provided by the listing agent
    • Elementary: Crestwood
    • Middle: Spring Harbor
    • High: Memorial
    • District: Madison

    Source: SCWMLS. This data may not be complete. We recommend contacting the local school district to confirm school assignments for this home.

    Get a cash offer in 3 minutes
    Find out how much your home could sell for in as little as 3 minutes with a no-obligation cash offer.
    Estimated market value
    $231,700
    Get a cash offer in 3 minutes
    Find out how much your home could sell for in as little as 3 minutes with a no-obligation cash offer.
    Estimated market value
    $231,700