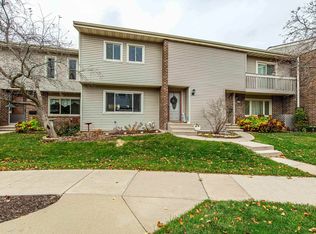
No showings until the open house on 10/11. Welcome to a home filled with natural light, thoughtful updates, and inviting spaces that make everyday living feel special. The kitchen showcases beautiful Swedish oak floors and stainless steel appliances, bringing warmth and character to the heart of the home. While an additional vanity and sink in the primary bedroom offer a practical touch for your daily routine. Enjoy the cozy gas fireplace on chilly Wisconsin evenings, or step outside to your private garden sitting area—a lovely spot for morning coffee or unwinding after a busy day. Enjoy access to the pool for summertime relaxation and recreation. A private entrance and your own garage add comfort and convenience. Located near shopping, dining, parks, and everyday amenities, this bright and welcoming home blends inviting indoor spaces with opportunities to enjoy the outdoors. Come explore the details and imagine your next chapter here!
Active
$284,900
104 Grand Ave #104, Madison, WI 53705
3beds
1,683sqft
Townhouse
Built in 1971
-- sqft lot
$-- Zestimate®
$169/sqft
$386/mo HOA
What's special
Own garagePrivate entranceInviting spacesAccess to the poolBright and welcoming homeThoughtful updatesCozy gas fireplace
- --
- on Zillow
- 79
- views
- 3
- saves
Zillow last checked:
Listing updated:
Listed by:
Missy Husband,
First Weber, Inc
Source: SCWMLS,MLS#: 2034250
Facts & features
Interior
Bedrooms & bathrooms
- Bedrooms: 3
- Bathrooms: 2
- Full bathrooms: 1
- 1/2 bathrooms: 1
- Main level bathrooms: 1
Primary bedroom
- Level: Upper
- Area: 180
- Dimensions: 15 x 12
Bedroom 2
- Level: Upper
- Area: 140
- Dimensions: 14 x 10
Bedroom 3
- Level: Upper
- Area: 120
- Dimensions: 12 x 10
Family room
- Area: 120
- Dimensions: 12 x 10
Kitchen
- Features: Kitchen Island, Range/Oven, Refrigerator, Dishwasher, Microwave, Disposal
- Level: Main
- Area: 100
- Dimensions: 10 x 10
Living room
- Level: Main
- Area: 225
- Dimensions: 15 x 15
Heating
- Forced Air
Cooling
- Central Air
Appliances
- Included: Washer, Dryer, Water softener included
- Laundry: Lower Level
Features
- At Least 1 tub
- Flooring: Wood or sim. wood floors
- Windows: Window Coverings
- Basement: Full,Partially Finished
- Has fireplace: Yes
- Fireplace features: Gas
Interior area
- Total structure area: 1,683
- Total interior livable area: 1,683 sqft
- Finished area above ground: 1,436
Property
Parking
- Total spaces: 1
- Parking features: 1 car Garage, Attached
- Attached garage spaces: 1
Features
- Patio & porch: Patio
- Exterior features: Private Entrance
- Pool features: Community Outdoor Pool
Details
- Parcel number: 070824310026
- Zoning: SR-V2
Construction
Type & style
- Home type: Townhouse
- Property subtype: Townhouse
Materials
- Vinyl Siding, Brick
Condition
- Year built: 1971
Utilities & green energy
- Sewer: Public Sewer
- Water: Public
Community & HOA
Community
- Features: Clubhouse, Common Green Space, Playground, Close to busline
- Security: Smoke Detector(s)
HOA
- Has HOA: Yes
- Amenities included: Parking
- Services included: Trash, Snow Removal, Common area maintenance, Common area insurance, Reserve fund, Lawn maintenance
- HOA fee: $386 monthly
Location
- Region: Madison
Financial & listing details
- Price per square foot: $169/sqft
- Tax assessed value: $283,300
- Annual tax amount: $4,842
- Date on market: 10/8/2026
- Inclusions: All Window Coverings, Microwave, Refrigerator, Water Softener, Washer, Dryer, Dishwasher, Oven/Stove, garage door opener.
- Exclusions: Seller's personal items
Estimated market value
Not available
Estimated sales range
Not available
Not available
Price history
| Date | Event | Price |
|---|---|---|
| 10/8/2026 | Listed for sale | $284,900$169/sqft |
Source: SCWMLS #2034250 Report a problem | ||
Public tax history
Tax history is unavailable.
Monthly payment
Est. payment
Payment breakdown
Explore the cost of this home by adjusting the details. Changes won't be saved.Climate risks
Neighborhood: Parkwood Village
Nearby schools
Schools provided by the listing agent
- Elementary: Muir
- Middle: Ezekiel Gillespie
- High: Memorial
- District: Madison
Source: SCWMLS. This data may not be complete. We recommend contacting the local school district to confirm school assignments for this home.

Similar homes
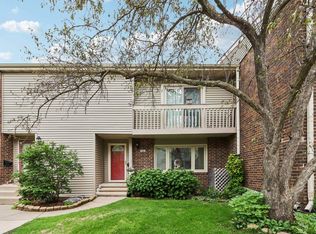
- $250,0002 bd2 ba1.4k sqft6628 Offshore Dr, Madison, WI 53705For Sale
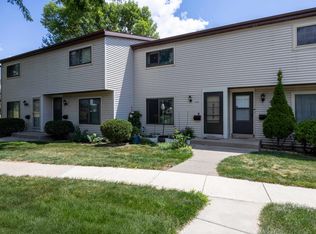 MLS ID #2028760, Tiffany Shields. SCWMLS
 - $299,9002 bd1 ba860 sqft5513 Old Middleton Rd, Madison, WI 53705For Sale
 MLS ID #2034094, Marissa Pruitt. SCWMLS
 - $289,9002 bd3 ba1.7k sqft6720 Fairhaven Rd APT 3, Madison, WI 53719For Sale
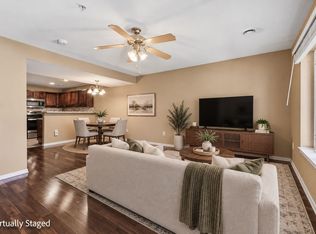 MLS ID #2034293, Chris L Venden. SCWMLS
 - $350,0002 bd3 ba1.6k sqft15 Hickory Dr, Madison, WI 53705For Sale
 MLS ID #2034023, Liz Lauer. SCWMLS
