Skip main navigation
Sold for $275,700
  • Tax assessed value
    $275,700

    134 Grand Canyon Dr, Madison, WI 53705

    2beds
    1,579sqft
    Condominium
    Built in 1971
    -- sqft lot
    $304,300 Zestimate®
    $175/sqft
    $2,438 Estimated rent

    Home value

    $304,300

    $289,000 - $320,000

    $2,438/mo

    Zestimate® history
    Loading
    Loading...

    Owner options

    List your home for rent

    $2,438/mo

    Rent Zestimate®

    Find your next renter with Zillow Rental Manager. Plus, with online applications, you can quickly screen prospective tenants – for free.

    Learn more

    $2,438/mo

    Rent Zestimate®

    Refinance and save

    $2,175/mo

    Est. payment

    Refinancing to a lower rate could help reduce your monthly payments and save thousands over the life of the loan.

    See today's rates

    $2,175/mo

    Est. payment

    Explore your selling options

    Work with a Zillow partner agent

    Leverage their expertise and Zillow's premium Showcase listings to get your home seen by more buyers.

    Get started

    List with your own agent

    Get your home in front of millions of buyers by listing it on Zillow.

    Learn how to do it

    Sell it yourself

    Take full control of how buyers see your home on Zillow by listing For Sale by Owner (FSBO).

    List your home

    What's special

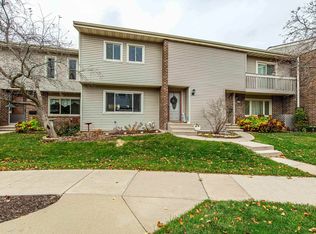
    Welcome to this spaciously designed ranch-style condo, ideal for those seeking a low-maintenance and comfortable living space. The condo features an inviting living room, complete with cozy fireplace and large windows which are perfect for entertaining all year around. Two patios, an attached garage, a fabulous layout, & tons of storage in basement, this property embodies comfort and practicality. The condo community also features a pool, picnic area and playground. This condo is conveniently located on the west side of Madison, with easy access to shopping centers, restaurants, parks, and recreational facilities alike. * Courtyard fence to be painted by 8/18. Main bedroom fence replaced in spring 2024.

    Zillow last checked:

    Listing updated:

    Listed by:

    Thomas G Jennings,

    Stark Company, REALTORS,

    Melissa M Bjerke,

    Stark Company, REALTORS

    Bought with:

    Pattie Tuscic, 39419-94

    Restaino & Associates

    Source: SCWMLS,MLS#: 1960833

    Facts & features

    Interior

    Bedrooms & bathrooms
    • Bedrooms: 2
    • Bathrooms: 2
    • Full bathrooms: 1
    • 1/2 bathrooms: 1
    • Main level bathrooms: 2
    Primary bedroom
    • Level: Main
    • Area: 224
    • Dimensions: 16 x 14
    Bedroom 2
    • Level: Main
    • Area: 150
    • Dimensions: 15 x 10
    Kitchen
    • Features: Breakfast Bar, Dishwasher, Disposal, Pantry, Range/Oven, Refrigerator
    • Level: Main
    • Area: 108
    • Dimensions: 12 x 9
    Living room
    • Level: Main
    • Area: 266
    • Dimensions: 19 x 14
    Heating
    • Forced Air
    Cooling
    • Central Air
    Appliances
    • Included: Washer, Dryer, Water softener included
    Features
    • Vaulted Ceiling(s), Bonus Room, Rec Room
    • Basement: Full,Partially Finished
    • Has fireplace: Yes
    • Fireplace features: Gas
    Interior area
    • Total structure area: 1,579
    • Total interior livable area: 1,579 sqft
    • Finished area above ground: 1,179

    Property

    Parking
    • Total spaces: 1
    • Parking features: 1 car Garage, Attached, Garage Door Opener
    • Attached garage spaces: 1
    Features
    • Patio & porch: Patio
    • Exterior features: Private Entrance
    • Pool features: Community Outdoor Pool
    • Fencing: Fenced
    Details
    • Parcel number: 070824311016
    • Zoning: condo

    Construction

    Type & style
    • Home type: Condo
    • Property subtype: Condominium
    Materials
    • Vinyl Siding
    Condition
    • Year built: 1971

    Utilities & green energy

    • Sewer: Public Sewer
    • Water: Public
    • Utilities for property: Internet - Cable

    Community & HOA

    HOA
    • Has HOA: Yes
    • Amenities included: Parking
    • Services included: Common area insurance, Common area maintenance, Reserve fund, Snow Removal, Trash
    • HOA fee: $341 monthly
    Location
    • Region: Madison

    Financial & listing details

    • Price per square foot: $175/sqft
    • Tax assessed value: $213,500
    • Annual tax amount: $3,448
    • Date on market: 6/8/2026
    • Listing terms: Arms Length
    • Inclusions: stove, refrigerator, washer, dryer, dishwasher, water softener, LL refrigerator, garage door opener, garage refrigerator
    • Exclusions: Sellers personal possessions

    Price history

    DateEventPrice
    9/29/2023Sold$275,700+15.1%$175/sqft
    Source: Public Record Report a problem
    8/9/2023Pending sale$239,500$152/sqft
    Source: WIREX MLS #1960833 Report a problem
    8/3/2023Listed for sale$239,500$152/sqft
    Source: WIREX MLS #1960833 Report a problem

    Public tax history

    YearProperty taxesTax assessment
    2024$5,397 +25.5%$275,700 +29.1%
    2023$4,302 $213,500 +11%
    2022-- $192,300 +17%
    2021-- $164,400 +4%
    2020-- $158,100 +10%
    2019$2,817 $143,700 +5%
    2018$2,817 +2.8%$136,900 +8%
    2017$2,741 +6.3%$126,800 +6%
    2016$2,579 +0.1%$119,600 +4%
    2014$2,577 -5.6%$115,000
    2013$2,729 +0.4%$115,000 -4%
    2012$2,717 -0.4%$119,800 -5%
    2011$2,729 -0.8%$126,100 -4%
    2010$2,751 +2.3%$131,400 -5%
    2009$2,690 -1.7%$138,300 -6%
    2008$2,737 -0.8%$147,100 +1%
    2007$2,759 +1.2%$145,600 +1%
    2006$2,725 -1.1%$144,200 +5%
    2005$2,756 +1.4%$137,300 +8%
    2004$2,717 +1.6%$127,100
    2003$2,673 +3.4%$127,100 +11.3%
    2002$2,586 +0.2%$114,200 +5%
    2001$2,581 +2.7%$108,800 +6%
    2000$2,513 $102,600
    Find assessor info on the county website

    Neighborhood: Parkwood Village

    Nearby schools

    GreatSchools rating
    Schools provided by the listing agent
    • Elementary: Muir
    • Middle: Ezekiel Gillespie
    • High: Memorial
    • District: Madison

    Source: SCWMLS. This data may not be complete. We recommend contacting the local school district to confirm school assignments for this home.

    Get a cash offer in 3 minutes
    Find out how much your home could sell for in as little as 3 minutes with a no-obligation cash offer.
    Estimated market value
    $304,300
    Get a cash offer in 3 minutes
    Find out how much your home could sell for in as little as 3 minutes with a no-obligation cash offer.
    Estimated market value
    $304,300