Tucked in the woods in a quiet locale sits this corner private entry townhouse with a retreat in the city vibe, all while offering a premium location close to Bus/Bike lines, Hilldale, UW hospital and UW campus. Corner unit with tons of natural light. New front entry stairs and railing greet you as you enter. Open great room w/vaulted ceilings, skylights, gas fireplace with patio doors leading out to a spacious deck. Updated kitchen boasts granite counter tops, breakfast bar and dining with bamboo floors. 2 bdrms & two baths on main level offering two en suites if desired. Primary suite offers walk-in closet and full bath. Hall bath remodeled with tile floors and surround, walk-in shower and modern fixtures. Expansive walk-out Rec Room recently renovated w/ new LVP flooring, new gas fireplace & patio door leading out to the 2nd deck. Tons of accent & track lighting for artwork, ceiling fans & attic insulatation ‘23. Property is part of an HOA with $300 monthly fees & prof management.
Active
$350,000
15 Hickory Dr, Madison, WI 53705
2beds
1,627sqft
Single Family Residence
Built in 1984
2,178 Square Feet Lot
$-- Zestimate®
$215/sqft
$300/mo HOA
What's special
Gas fireplaceCorner private entry townhouseBreakfast barCeiling fansUpdated kitchenGranite counter topsDining with bamboo floors
- --
- on Zillow
- 931
- views
- 64
- saves
Zillow last checked:
Listing updated:
Listed by:
Liz Lauer,
Lauer Realty Group, Inc.
Source: SCWMLS,MLS#: 2034023
Facts & features
Interior
Bedrooms & bathrooms
- Bedrooms: 2
- Bathrooms: 3
- Full bathrooms: 2
- 1/2 bathrooms: 1
- Main level bathrooms: 2
Primary bedroom
- Level: Main
- Area: 154
- Dimensions: 14 x 11
Bedroom 2
- Level: Main
- Area: 154
- Dimensions: 14 x 11
Dining room
- Level: Main
- Area: 168
- Dimensions: 14 x 12
Family room
- Area: 340
- Dimensions: 20 x 17
Kitchen
- Features: Breakfast Bar, Range/Oven, Refrigerator, Dishwasher
- Level: Main
- Area: 88
- Dimensions: 11 x 8
Living room
- Level: Main
- Area: 154
- Dimensions: 14 x 11
Heating
- Forced Air
Cooling
- Central Air
Appliances
- Included: Washer, Dryer, Water Softener Rented
- Laundry: Lower Level
Features
- Walk-In Closet(s), Vaulted Ceiling(s), Split bedrooms, Primary Bath
- Windows: Window Coverings
- Basement: Full,Full Size Windows/Exposed,Walk-Out Access,Finished
- Number of fireplaces: 2
- Fireplace features: Gas, 2 fireplaces
Interior area
- Total structure area: 1,627
- Total interior livable area: 1,627 sqft
- Finished area above ground: 1,077
Property
Parking
- Total spaces: 2
- Parking features: 2 car, Attached, Garage Door Opener, Access to Basement
- Attached garage spaces: 2
- Has uncovered spaces: Yes
Features
- Levels: Multi/Split,Bi-level
- Patio & porch: Deck
Lot
- Size: 2,178 Square Feet
- Dimensions: 31.83x66.33
- Features: Cul-De-Sac, Near Public Transit, Adjacent park/public land
- Residential vegetation: Wooded
Details
- Parcel number: 070918225082
- Zoning: PD
Construction
Type & style
- Home type: SingleFamily
- Architectural style: Raised Ranch
- Property subtype: Single Family Residence
Materials
- Wood Siding
- Foundation: Poured concrete foundatn
Condition
- Year built: 1984
Utilities & green energy
- Sewer: Public Sewer
- Water: Public
- Utilities for property: Cable Available
Community & HOA
HOA
- Has HOA: Yes
- HOA fee: $3,600 annually
Location
- Region: Madison
Financial & listing details
- Price per square foot: $215/sqft
- Tax assessed value: $277,300
- Annual tax amount: $4,633
- Date on market: 10/5/2026
- Inclusions: Range/Oven, Refrigerator, Dishwasher, Washer/Dryer
- Exclusions: All personal property of the Seller. Water Softener is RENTED.
Estimated market value
Not available
Estimated sales range
Not available
Not available
Price history
| Date | Event | Price |
|---|---|---|
| 10/5/2026 | Listed for sale | $350,000$215/sqft |
Source: SCWMLS #2034023 Report a problem | ||
Public tax history
Tax history is unavailable.
Monthly payment
Est. payment
Payment breakdown
Explore the cost of this home by adjusting the details. Changes won't be saved.Climate risks
Neighborhood: Spring Harbor
Nearby schools
Schools provided by the listing agent
- Elementary: Crestwood
- Middle: Jefferson
- High: Memorial
- District: Madison
Source: SCWMLS. This data may not be complete. We recommend contacting the local school district to confirm school assignments for this home.
Similar homes
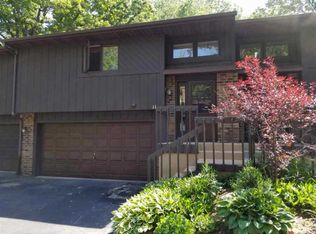
- $299,9002 bd1 ba860 sqft5513 Old Middleton Rd, Madison, WI 53705For Sale
 MLS ID #2034094, Marissa Pruitt. SCWMLS
 - $479,9003 bd2 ba1.3k sqft2 Carillon Dr, Madison, WI 53705For Sale
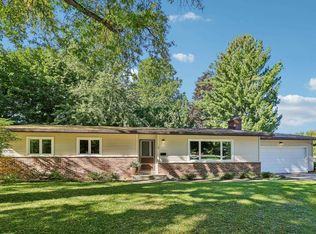 MLS ID #2034012, Kristin Vomhof. SCWMLS
 - $435,0004 bd2 ba1.9k sqft6109 Old Middleton Rd, Madison, WI 53705For Sale
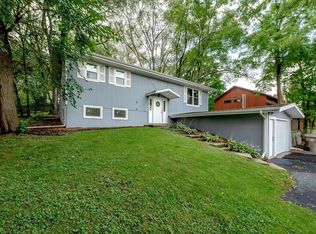 MLS ID #2030268, Liz Quinn. SCWMLS
 - $284,9003 bd2 ba1.6k sqft104 Grand Ave #104, Madison, WI 53705For Sale
 MLS ID #2034250, Missy Husband. SCWMLS
