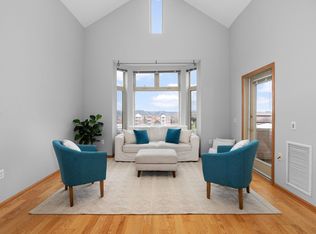
NOW $350,000! Love the ease of condo living but need more space? This top-floor corner unit may be the answer. Get 1,614 sq. ft. + 420 sf flexible loft, 2 underground parking spaces, a huge private balcony, indoor pool & fitness center. If you need more than a 2-bedroom condo but don’t need 3 bedrooms, the loft gives you options—home office + TV room, art studio, workout space, reading room or guest overflow. Inside, tall ceilings, large windows, hardwood floors, gas fireplace and an updated kitchen create a bright, stylish space that feels anything but ordinary. And what do the $624/month condo dues cover? Building/common-area insurance, reserve contributions, exterior maintenance, lawn/snow, water/sewer, trash/recycling, indoor pool, fitness center, elevator and professional mgt. Add walkability to groceries, restaurants and everyday conveniences, and #431 offers something hard to find: the ease of condo living without giving up the space to actual live.
Active
Price cut: $25K (9/24)
$350,000
301 Harbour Town Dr APT 431, Madison, WI 53717
2beds
1,614sqft
Condominium
Built in 2001
-- sqft lot
$343,200 Zestimate®
$217/sqft
$624/mo HOA
What's special
- --
- on Zillow
- 409
- views
- 23
- saves
Zillow last checked:
Listing updated:
Listed by:
Jannea Wood,
Stark Company, REALTORS
Source: SCWMLS,MLS#: 2030865
Facts & features
Interior
Bedrooms & bathrooms
- Bedrooms: 2
- Bathrooms: 2
- Full bathrooms: 2
- Main level bathrooms: 2
Primary bedroom
- Level: Main
- Area: 182
- Dimensions: 14 x 13
Bedroom 2
- Level: Main
- Area: 121
- Dimensions: 11 x 11
Kitchen
- Features: Breakfast Bar, Range/Oven, Refrigerator, Dishwasher, Microwave, Disposal
- Level: Main
- Area: 100
- Dimensions: 10 x 10
Living room
- Level: Main
- Area: 224
- Dimensions: 14 x 16
Heating
- Forced Air
Cooling
- Central Air
Appliances
- Included: Washer, Dryer, Water softener included
- Laundry: Main Level
Features
- Walk-In Closet(s), Great room, Vaulted Ceiling(s), Split bedrooms, Ceiling Fan(s), Loft
- Flooring: Wood or sim. wood floors
- Basement: None
- Has fireplace: No
Interior area
- Total structure area: 1,614
- Total interior livable area: 1,614 sqft
- Finished area above ground: 1,614
Property
Parking
- Parking features: Underground, 2+ spaces assigned
- Has attached garage: Yes
Features
- Patio & porch: Deck/Balcony
- Pool features: Community Indoor Pool
Lot
- Features: Above Commercial/Retail
Details
- Parcel number: 070822414953
- Zoning: PD
- Other equipment: Intercom
Construction
Type & style
- Home type: Condo
- Property subtype: Condominium
Materials
- Vinyl Siding, Brick, Stone
Condition
- Year built: 2001
Utilities & green energy
- Sewer: Public Sewer
- Water: Public
- Utilities for property: Cable/Satellite Available
Community & HOA
Community
- Features: Clubhouse, Fitness Center, Close to busline, Elevator
HOA
- Has HOA: Yes
- Amenities included: Parking, Recreation Facilities
- Services included: Water/Sewer, Trash, Snow Removal, Common area maintenance, Common area insurance, Reserve fund, Lawn maintenance
- HOA fee: $624 monthly
Location
- Region: Madison
Financial & listing details
- Price per square foot: $217/sqft
- Tax assessed value: $326,200
- Annual tax amount: $5,597
- Date on market: 9/2/2026
- Listing terms: Rental Allowed
- Inclusions: Refrigerator, oven/range, dishwasher, microwave, washer/dryer, window shades, carpet/rug in primary closet, curtains in 2nd BR. TV & mount in loft negotiable.
- Exclusions: Sconces in bedroom (plug-in), bidet, free standing dresser in primary closet, free standing shelves in storage
Estimated market value
$343,200
$326,000 - $360,000
$2,056/mo
Price history
| Date | Event | Price |
|---|---|---|
| 9/24/2026 | Price change | $350,000-6.7%$217/sqft |
Source: SCWMLS #2030865 Report a problem | ||
| 9/2/2026 | Listed for sale | $375,000+66.7%$232/sqft |
Source: SCWMLS #2030865 Report a problem | ||
| 12/15/2020 | Sold | $224,900$139/sqft |
Source: Public Record Report a problem | ||
| 10/17/2020 | Pending sale | $224,900$139/sqft |
Source: Restaino & Associates ERA Powered #1895768 Report a problem | ||
| 10/13/2020 | Listed for sale | $224,900+50%$139/sqft |
Source: Restaino & Associates ERA Powered #1895768 Report a problem | ||
| 8/18/2011 | Sold | $149,900-18%$93/sqft |
Source: Public Record Report a problem | ||
| 11/1/2010 | Listing removed | $182,900$113/sqft |
Source: Wilde Real Estate Service, inc #1601176 Report a problem | ||
| 9/17/2010 | Listed for sale | $182,900-12.9%$113/sqft |
Source: Wilde Real Estate Service, inc #1601176 Report a problem | ||
| 10/5/2005 | Sold | $209,900$130/sqft |
Source: Public Record Report a problem | ||
Public tax history
| Year | Property taxes | Tax assessment |
|---|---|---|
| 2025 | $5,597 -0.6% | $304,900 +6% |
| 2024 | $5,630 -0.9% | $287,600 +2% |
| 2023 | $5,682 | $282,000 +10% |
| 2022 | -- | $256,400 +14% |
| 2021 | -- | $224,900 +12.1% |
| 2020 | -- | $200,700 +12% |
| 2019 | $3,526 | $179,200 +12% |
| 2018 | $3,526 +3.8% | $160,000 +7.4% |
| 2017 | $3,397 +1.9% | $149,000 +5.7% |
| 2016 | $3,333 -0.1% | $140,900 |
| 2014 | $3,336 -21.4% | $140,900 |
| 2013 | $4,243 +19.5% | $140,900 -6% |
| 2012 | $3,552 -16.3% | $149,900 -20.1% |
| 2011 | $4,243 +1.5% | $187,500 -2% |
| 2010 | $4,180 +2.7% | $191,300 -5% |
| 2009 | $4,071 +2.7% | $201,400 -2% |
| 2008 | $3,963 -5.8% | $205,500 -4% |
| 2007 | $4,206 +1.7% | $214,100 +2% |
| 2006 | $4,135 +35.7% | $209,900 +43.2% |
| 2005 | $3,047 | $146,600 |
Find assessor info on the county website
Monthly payment
Est. payment
Payment breakdown
Explore the cost of this home by adjusting the details. Changes won't be saved.Climate risks
Neighborhood: Junction Ridge
Nearby schools
Schools provided by the listing agent
- Elementary: Stephens
- Middle: Ezekiel Gillespie
- High: Memorial
- District: Madison
Source: SCWMLS. This data may not be complete. We recommend contacting the local school district to confirm school assignments for this home.



Similar homes
- $354,9002 bd3 ba1.7k sqft69 Ponwood Cir, Madison, WI 53717For Sale
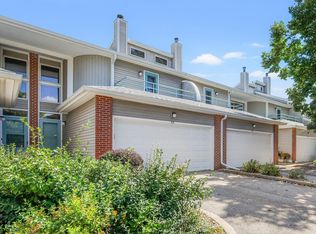 MLS ID #2034817, Rachel Whaley. SCWMLS
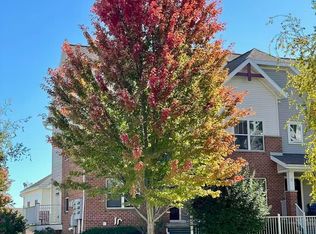
 - $422,0003 bd3 ba2.3k sqft438 Cherry Hill Dr, Madison, WI 53717For Sale
 MLS ID #2031984, Chelle Sims. SCWMLS
 - $339,0003 bd3 ba1.8k sqft719 Cricket Ln Unit 6, Madison, WI 53562For Sale
 MLS ID #2034865, JJ Liu. SCWMLS
 - $290,0002 bd2 ba1.2k sqft8201 Mayo Dr Unit 106, Madison, WI 53719For Sale
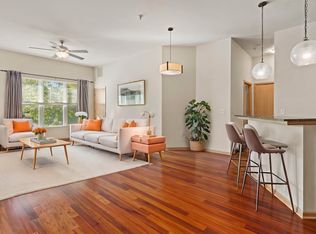 MLS ID #2034002, Marine Yoo. SCWMLS
