Well-maintained condo (and newly painted interior) in desirable Marbella Condominiums. Open-concept floor plan features a spacious living room w/cozy electric fireplace, dining area, & kitchen complete w/breakfast bar, pantry closet & plenty of cabinets & counterspace. Primary bedroom offers ample closet space; full bath (walkthru) equipped w/grab bars for added accessibility. Additional features include your own private balcony & storage closet, central air, underground heated parking w/secure keyless entry & elevator access. Condo amenities include a beautiful outdoor swimming pool, clubhouse, fitness room area, tennis courts, shared green space, security system, & close to bus line! Ideal location just blocks from West Towne Mall shopping, dining, parks, & everything Madison has to offer. Seller paying $4,038.87 special assessment charge for electrical at closing. Storage unit off parking garage. Shared laundry on same floor as unit (2nd). Condo fee includes reserve fund $165.
Sold
$173,500
325 S Yellowstone Dr APT 227, Madison, WI 53705
1beds
922sqft
Condominium
Built in 1974
-- sqft lot
$172,900 Zestimate®
$188/sqft
$1,525 Estimated rent
Home value
$172,900
$164,000 - $182,000
$1,525/mo
Zestimate® history
Owner options
List your home for rent
$1,525/mo
Rent Zestimate®
Find your next renter with Zillow Rental Manager. Plus, with online applications, you can quickly screen prospective tenants – for free.
$1,525/mo
Rent Zestimate®
Refinance and save
$1,717/mo
Est. payment
Refinancing to a lower rate could help reduce your monthly payments and save thousands over the life of the loan.
$1,717/mo
Est. payment
Explore your selling options
Work with a Zillow partner agent
Leverage their expertise and Zillow's premium Showcase listings to get your home seen by more buyers.
Get startedList with your own agent
Get your home in front of millions of buyers by listing it on Zillow.
Learn how to do itSell it yourself
Take full control of how buyers see your home on Zillow by listing For Sale by Owner (FSBO).
List your homeWhat's special
Zillow last checked:
Listing updated:
Listed by:
Mary Schultz,
Century 21 Affiliated
Bought with:
Asher Masino, 79846-94
Lauer Realty Group, Inc.
Source: SCWMLS,MLS#: 2027555
Facts & features
Interior
Bedrooms & bathrooms
- Bedrooms: 1
- Bathrooms: 1
- Full bathrooms: 1
- Main level bathrooms: 1
Primary bedroom
- Level: Main
- Area: 180
- Dimensions: 15 x 12
Kitchen
- Features: Breakfast Bar, Pantry, Range/Oven, Refrigerator, Dishwasher, Microwave, Disposal
- Level: Main
- Area: 96
- Dimensions: 12 x 8
Living room
- Level: Main
- Area: 280
- Dimensions: 20 x 14
Heating
- Radiant
Cooling
- Central Air
Appliances
- Laundry: Main Level, Common Area
Features
- At Least 1 tub
- Basement: None
- Has fireplace: Yes
- Fireplace features: Electric
Interior area
- Total structure area: 922
- Total interior livable area: 922 sqft
- Finished area above ground: 922
Property
Parking
- Parking features: Underground, 1 space assigned, Garage Door Opener, Assigned, Concrete, Drive Under, Insulated Garage, Keyless Entry
- Has attached garage: Yes
Features
- Patio & porch: Deck/Balcony
- Pool features: Community Outdoor Pool, In Ground
Details
- Parcel number: 070824415214
- Zoning: Res
Construction
Type & style
- Home type: Condo
- Property subtype: Condominium
Materials
- Brick, Stone
Condition
- Year built: 1974
Utilities & green energy
- Sewer: Public Sewer
- Water: Public
- Utilities for property: Cable/Satellite Available
Community & HOA
Community
- Features: Clubhouse, Tennis Court(s), Common Green Space, Fitness Center, Close to busline, Elevator
- Security: Security System
HOA
- Has HOA: Yes
- Amenities included: Parking
- Services included: Water/Sewer, Trash, Snow Removal, Common area maintenance, Common area insurance, Reserve fund
- HOA fee: $493 monthly
Location
- Region: Madison
Financial & listing details
- Price per square foot: $188/sqft
- Tax assessed value: $154,100
- Annual tax amount: $2,510
- Date on market: 7/8/2026
- Listing terms: Arms Length
- Inclusions: Range/Oven, Refrigerator, Dishwasher, Microwave, All Window Coverings, Garage Door Remote
- Exclusions: Seller's Personal Property
Price history
| Date | Event | Price |
|---|---|---|
| 8/11/2026 | Sold | $173,500-3.6%$188/sqft |
Source: Public Record Report a problem | ||
| 7/24/2026 | Contingent | $179,900$195/sqft |
Source: SCWMLS #2027555 Report a problem | ||
| 7/20/2026 | Price change | $179,900-2.7%$195/sqft |
Source: SCWMLS #2027555 Report a problem | ||
| 7/8/2026 | Listed for sale | $184,900+76.1%$201/sqft |
Source: SCWMLS #2027555 Report a problem | ||
| 5/16/2005 | Sold | $105,000$114/sqft |
Source: Public Record Report a problem | ||
Public tax history
| Year | Property taxes | Tax assessment |
|---|---|---|
| 2024 | $2,846 +7.8% | $145,400 +11% |
| 2023 | $2,639 | $131,000 +15% |
| 2022 | -- | $113,900 +11% |
| 2021 | -- | $102,600 +12% |
| 2020 | -- | $91,600 +3% |
| 2019 | $1,660 | $88,900 +4% |
| 2018 | $1,660 +0.8% | $85,500 +7% |
| 2017 | $1,647 +7.2% | $79,900 +9% |
| 2016 | $1,536 +0.2% | $73,300 +1.9% |
| 2014 | $1,533 -7.9% | $71,900 |
| 2013 | $1,665 -5% | $71,900 -10% |
| 2012 | $1,752 +5.2% | $79,900 |
| 2011 | $1,665 -7.7% | $79,900 -10% |
| 2010 | $1,803 -2.7% | $88,800 -9% |
| 2009 | $1,853 -4.4% | $97,600 -8% |
| 2008 | $1,939 -2.2% | $106,100 |
| 2007 | $1,983 +1.5% | $106,100 +1% |
| 2006 | $1,953 +0.5% | $105,000 +6.9% |
| 2005 | $1,943 -6.3% | $98,200 |
| 2004 | $2,074 -4.4% | $98,200 |
| 2003 | $2,170 +11.6% | $98,200 +13% |
| 2002 | $1,945 -4.8% | $86,900 |
| 2001 | $2,043 +4.6% | $86,900 +8% |
| 2000 | $1,954 | $80,500 |
Find assessor info on the county website
Neighborhood: Marbella Condominum
Nearby homes
- $160,0001 bd1 ba850 sqft325 S Yellowstone Dr APT 122, Madison, WI 53705Sold

- $242,3002 bd2 ba1.1k sqft325 S Yellowstone Dr APT 130, Madison, WI 53705Off Market
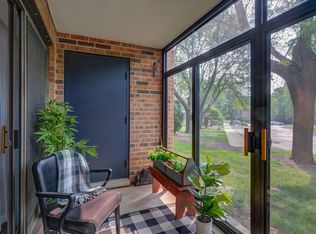
- $185,0002 bd2 ba1.1k sqft325 S Yellowstone Dr APT 220, Madison, WI 53705Sold
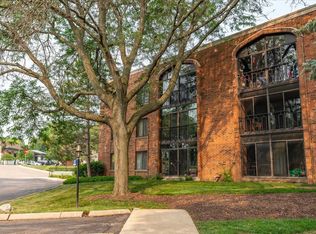
- $245,0002 bd2 ba1.5k sqft325 S Yellowstone Dr APT 223, Madison, WI 53705Sold

- $175,0001 bd1 ba850 sqft325 S Yellowstone Dr APT 224, Madison, WI 53705Sold
- $180,0002 bd2 ba1.1k sqft325 S Yellowstone Dr APT 228, Madison, WI 53705Sold
- $242,0002 bd2 ba1.1k sqft325 S Yellowstone Dr APT 320, Madison, WI 53705Sold
- $247,7003 bd2 ba1.5k sqft6302 Mineral Point Rd UNIT 100, Madison, WI 53705Off Market
Nearby schools
GreatSchools rating
- 8/10Stephens Elementary SchoolGrades: PK-5Distance: 0.7 mi
- 5/10Jefferson Middle SchoolGrades: 6-8Distance: 0.6 mi
- 8/10Memorial High SchoolGrades: 9-12Distance: 0.5 mi
Schools provided by the listing agent
- Elementary: Muir
- Middle: Jefferson
- High: Memorial
- District: Madison
Source: SCWMLS. This data may not be complete. We recommend contacting the local school district to confirm school assignments for this home.
Get a cash offer in 3 minutes
Find out how much your home could sell for in as little as 3 minutes with a no-obligation cash offer.
Estimated market value
$172,900
Get a cash offer in 3 minutes
Find out how much your home could sell for in as little as 3 minutes with a no-obligation cash offer.
Estimated market value
$172,900
- Wisconsin
- Dane County
- Madison
- 53705
- Marbella Condominum
- 325 S Yellowstone Dr Apartment 227
