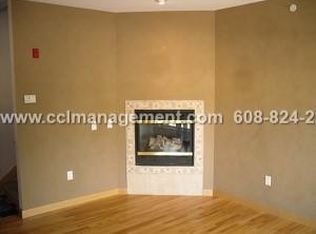
Welcome to this freshly painted townhouse-style condo in one of Madison’s most vibrant and walkable neighborhoods near Lake Monona! 2 bed/1.5 bath condo features an open-concept main level with hardwood floors, gas fireplace and spacious living, dining, and kitchen areas. A wall of windows fills the space with natural light. Upstairs offers two spacious bedrooms, convenient in-unit laundry and a full bath with double sinks. Updates since 2020 include Building Roof, Furnace/AC, W/D, Sliding Glass Doors to Deck & Low-Maintenance Decking. Building amenities include elevator access, your own private garage, a large storage space with option to purchase a second storage unit for an additional fee, and a small exercise room. Enjoy easy access to Olbrich Botanical Gardens, Barrymore Theatre, Monty's Blue Plate Diner, the bike loop, and numerous local restaurants, shops, and attractions. Condos in this association rarely come up for sale!
Active
$400,000
2929 Atwood Ave APT 204, Madison, WI 53704
2beds
1,120sqft
Townhouse
Built in 2002
-- sqft lot
$399,100 Zestimate®
$357/sqft
$368/mo HOA
What's special
- --
- on Zillow
- 462
- views
- 16
- saves
Zillow last checked:
Listing updated:
Listed by:
Sherry M McKee,
Stark Company, REALTORS
Source: SCWMLS,MLS#: 2023653
Facts & features
Interior
Bedrooms & bathrooms
- Bedrooms: 2
- Bathrooms: 2
- Full bathrooms: 1
- 1/2 bathrooms: 1
- Main level bathrooms: 1
Primary bedroom
- Level: Upper
- Area: 143
- Dimensions: 11 x 13
Bedroom 2
- Level: Upper
- Area: 132
- Dimensions: 11 x 12
Kitchen
- Features: Kitchen Island, Range/Oven, Refrigerator, Dishwasher, Microwave
- Level: Main
- Area: 99
- Dimensions: 9 x 11
Living room
- Level: Main
- Area: 192
- Dimensions: 12 x 16
Heating
- Forced Air
Cooling
- Central Air
Appliances
- Included: Washer, Dryer
- Laundry: Upper Level
Features
- Great room, Storage Unit Inc, At Least 1 tub
- Flooring: Wood or sim. wood floors
- Basement: None
- Number of fireplaces: 1
- Fireplace features: Gas, 1 fireplace
Interior area
- Total structure area: 1,120
- Total interior livable area: 1,120 sqft
- Finished area above ground: 1,120
Property
Parking
- Total spaces: 1
- Parking features: 1 car Garage, Attached, Garage Door Opener
- Attached garage spaces: 1
Features
- Patio & porch: Deck/Balcony
Lot
- Features: Above Commercial/Retail
Details
- Parcel number: 071005346062
- Zoning: res
Construction
Type & style
- Home type: Townhouse
- Property subtype: Townhouse
Materials
- Brick
Condition
- Year built: 2002
Utilities & green energy
- Sewer: Public Sewer
- Water: Public
- Utilities for property: Cable/Satellite Available
Community & HOA
Community
- Features: Fitness Center, Close to busline, Elevator
HOA
- Has HOA: Yes
- Amenities included: Parking
- Services included: Water/Sewer, Trash, Snow Removal, Common area maintenance, Common area insurance
- HOA fee: $368 monthly
Location
- Region: Madison
Financial & listing details
- Price per square foot: $357/sqft
- Tax assessed value: $354,000
- Annual tax amount: $6,198
- Date on market: 5/19/2026
- Listing terms: Rental Allowed
- Inclusions: Refrigerator, stove, dishwasher, microwave, washer, dryer, shelving unit in laundry room, window treatments, shelving units in storage room(s)
- Exclusions: Sellers personal property
Estimated market value
$399,100
$379,000 - $419,000
$1,921/mo
Price history
| Date | Event | Price |
|---|---|---|
| 5/27/2026 | Listed for sale | $400,000+95.2%$357/sqft |
Source:  WIREX MLS #2023653 Report a problem WIREX MLS #2023653 Report a problem | ||
| 12/13/2016 | Sold | $204,900-2.4%$183/sqft |
Source: Public Record Report a problem | ||
| 9/25/2016 | Listed for sale | $209,900+16.6%$187/sqft |
Source: RE/MAX Preferred #1787228 Report a problem | ||
| 1/25/2012 | Sold | $180,000$161/sqft |
Source: Public Record Report a problem | ||
Public tax history
| Year | Property taxes | Tax assessment |
|---|---|---|
| 2025 | $6,198 +2.4% | $337,100 +9% |
| 2024 | $6,054 +5.9% | $309,300 +9% |
| 2023 | $5,718 | $283,800 +8% |
| 2022 | -- | $262,800 +10% |
| 2021 | -- | $238,900 |
| 2020 | -- | $238,900 +10% |
| 2019 | $4,814 | $217,200 |
| 2018 | $4,814 +2.4% | $217,200 +6% |
| 2017 | $4,701 +29.7% | $204,900 +34% |
| 2016 | $3,624 -0.1% | $152,900 |
| 2014 | $3,627 -8.4% | $152,900 -15.1% |
| 2013 | $3,960 -4.9% | $180,000 +2.7% |
| 2012 | $4,164 +5.1% | $175,200 |
| 2011 | $3,960 -5.9% | $175,200 -9% |
| 2010 | $4,207 +8.2% | $192,500 |
| 2009 | $3,888 +4.8% | $192,500 |
| 2008 | $3,709 +0.1% | $192,500 +2% |
| 2007 | $3,707 -0.3% | $188,700 |
| 2006 | $3,718 -3.3% | $188,700 +2% |
| 2005 | $3,845 -6.6% | $185,000 |
| 2004 | $4,116 -6.5% | $185,000 |
| 2003 | $4,402 +344.6% | $185,000 +338.4% |
| 2002 | $990 | $42,200 |
Find assessor info on the county website
Monthly payment
Est. payment
Payment breakdown
Explore the cost of this home by adjusting the details. Changes won't be saved.Climate risks
Neighborhood: Schenk-Atwood
Nearby schools
Schools provided by the listing agent
- Elementary: Lowell
- Middle: OKeeffe
- High: East
- District: Madison
Source: SCWMLS. This data may not be complete. We recommend contacting the local school district to confirm school assignments for this home.


Similar homes
- $400,0003 bd1 ba987 sqft1406 Jenifer St, Madison, WI 53703For Sale
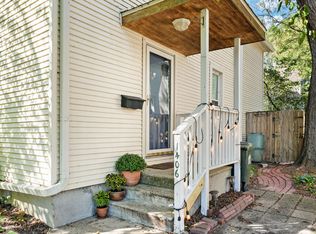 MLS ID #2034246, Brett Larson. SCWMLS
 - $335,0002 bd1 ba926 sqft417 N 7th St, Madison, WI 53704For Sale
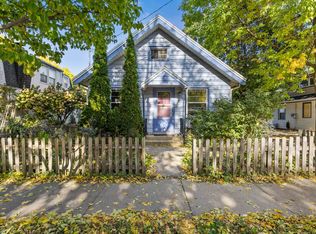 MLS ID #2034190, Josh Brost. SCWMLS
 - $365,0003 bd2 ba1.3k sqft2252 Coolidge St, Madison, WI 53704For Sale
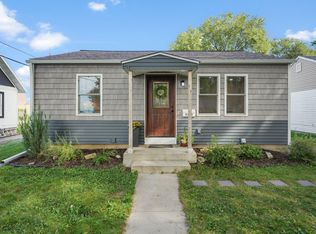 MLS ID #2031145, Asher Masino. SCWMLS
 - $299,9003 bd2 ba1.4k sqft2453 Superior St, Madison, WI 53704For Sale
 MLS ID #2034151, Tony Hudzinski. SCWMLS
