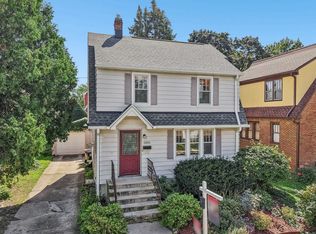
Rare opportunity to own a charming home in one of Madison's most desirable neighborhoods, just a couple of blocks from Lake Mendota & minutes from downtown. A private driveway provides valuable off-street parking, a sought-after feature in this area. This inviting home is filled with character, featuring hardwood floors, built-in cabinetry in the dining room, an expanded and updated kitchen (2020), and a bright front porch with French doors opening from the living room. The functional floor plan offers 3 bedrooms with larger closets. Excellent opportunity to personalize the space to fit your style and needs. Enjoy easy access to nearby parks, lakefront activities, restaurants, shopping, public transportation, and all that downtown Madison has to offer. Whether you're looking for a place to call home or an opportunity in a premier location, this property offers endless potential in an unbeatable setting. New Furnace & Water Heater 2025. New Windows! Storage Shed! Fenced in Back Yard!
Coming soon
$475,000
309 N Brearly St, Madison, WI 53703
3beds
1,120sqft
Single Family Residence
Built in 1923
3,049 Square Feet Lot
$466,600 Zestimate®
$424/sqft
$-- HOA
What's special
- --
- on Zillow
- 15
- views
- 0
- saves
Zillow last checked:
Listing updated:
Listed by:
Tami McFarlane,
Restaino & Associates
Source: SCWMLS,MLS#: 2030269
Facts & features
Interior
Bedrooms & bathrooms
- Bedrooms: 3
- Bathrooms: 2
- Full bathrooms: 1
- 1/2 bathrooms: 1
Primary bedroom
- Level: Upper
- Area: 120
- Dimensions: 10 x 12
Bedroom 2
- Level: Upper
- Area: 90
- Dimensions: 10 x 9
Bedroom 3
- Level: Upper
- Area: 110
- Dimensions: 10 x 11
Dining room
- Level: Main
- Area: 130
- Dimensions: 13 x 10
Kitchen
- Features: Range/Oven, Refrigerator, Dishwasher
- Level: Main
- Area: 140
- Dimensions: 14 x 10
Living room
- Level: Main
- Area: 198
- Dimensions: 18 x 11
Heating
- Forced Air
Cooling
- Central Air
Appliances
- Included: Washer, Dryer
- Laundry: Lower Level
Features
- Walk-In Closet(s), At Least 1 tub, Other
- Basement: Full
- Has fireplace: No
Interior area
- Total structure area: 1,120
- Total interior livable area: 1,120 sqft
- Finished area above ground: 1,120
Property
Parking
- Parking features: No Garage
- Has uncovered spaces: Yes
Features
- Levels: One and One Half
- Stories: 1.5
Lot
- Size: 3,049 Square Feet
- Dimensions: 45X66
- Features: Near Public Transit, Sidewalk
Details
- Parcel number: 070913113365
- Zoning: TR-V1
Construction
Type & style
- Home type: SingleFamily
- Architectural style: National Folk/Farm
- Property subtype: Single Family Residence
Materials
- Aluminum Siding
- Foundation: Poured concrete foundatn
Condition
- Year built: 1923
Utilities & green energy
- Sewer: Public Sewer
- Water: Public
- Utilities for property: Cable Available
Community & HOA
Location
- Region: Madison
Financial & listing details
- Price per square foot: $424/sqft
- Tax assessed value: $450,900
- Annual tax amount: $7,646
- Date on market: 9/16/2026
- Inclusions: Refrigerator, Oven/Stove, Dishwasher, Washer, Dryer, Water Softener, Window Coverings, Shed in Back Yard.
Estimated market value
$466,600
$434,000 - $504,000
$2,533/mo
Price history
| Date | Event | Price |
|---|---|---|
| 6/16/2020 | Sold | $285,000-5.6%$254/sqft |
Source: Public Record Report a problem | ||
| 4/25/2020 | Listed for sale | $302,000$270/sqft |
Source: Restaino & Associates ERA Powered #1881950 Report a problem | ||
Public tax history
| Year | Property taxes | Tax assessment |
|---|---|---|
| 2024 | $7,642 +4.9% | $390,400 +8% |
| 2023 | $7,284 | $361,500 +6% |
| 2022 | -- | $341,000 +19.6% |
| 2021 | -- | $285,000 +0.1% |
| 2020 | -- | $284,700 +10% |
| 2019 | $5,292 | $258,800 +4.9% |
| 2018 | $5,292 -4.5% | $246,800 |
| 2017 | $5,541 +9.8% | $246,800 +8% |
| 2016 | $5,045 +8.1% | $228,500 +16.6% |
| 2014 | $4,668 +6.2% | $195,900 +4% |
| 2013 | $4,398 -1.9% | $188,400 |
| 2012 | $4,483 +1.9% | $188,400 -3% |
| 2011 | $4,398 +3.6% | $194,200 |
| 2010 | $4,244 +8.2% | $194,200 |
| 2009 | $3,922 +0.6% | $194,200 -4% |
| 2008 | $3,900 -1.9% | $202,300 |
| 2007 | $3,974 +1.7% | $202,300 +2% |
| 2006 | $3,907 +2.4% | $198,300 +8% |
| 2005 | $3,816 0% | $183,600 +7% |
| 2004 | $3,817 +11.4% | $171,600 |
| 2003 | $3,428 +12.7% | $171,600 +32.3% |
| 2002 | $3,043 -0.7% | $129,700 +4% |
| 2001 | $3,065 +6.8% | $124,700 +10% |
| 2000 | $2,869 | $113,400 |
Find assessor info on the county website
Monthly payment
Est. payment
Payment breakdown
Explore the cost of this home by adjusting the details. Changes won't be saved.Climate risks
Neighborhood: Tenney-Lapham
Nearby schools
Schools provided by the listing agent
- Elementary: Lapham/Marquette
- Middle: OKeeffe
- High: East
- District: Madison
Source: SCWMLS. This data may not be complete. We recommend contacting the local school district to confirm school assignments for this home.
Similar homes
- $450,0003 bd1 ba1.3k sqft2005 Carey Ct, Madison, WI 53704For Sale
 MLS ID #2031699, Peggy Acker-Farber. SCWMLS
 - $440,0002 bd1 ba1k sqft1151 Jenifer St, Madison, WI 53703For Sale
 MLS ID #2031898, Tim A Flores. SCWMLS
 - $689,0003 bd2 ba1.5k sqft422 Sidney St, Madison, WI 53703For Sale
 MLS ID #2032350, Michael J Maziarka. SCWMLS
 - $530,0003 bd2 ba1.3k sqft1227 Spaight St, Madison, WI 53703For Sale
 MLS ID #2030226, Tiffany Malone. SCWMLS
