Architect Designed Duplex in Fitchburg neighborhood of single family homes. Windows, are large and many. Huge rear yard, with Patio. This uniquely designed Duplex has only ONE common wall! And, it’s located in Laundry Room, this feels like a single family home. Main Level Family Room with 2-Sided gas Fireplace, separates Dining Room and Cooks Kitchen has granite island with seating. Many upper and lower cabinets, stainless appliances. The service door from garage brings you directly into the kitchen. Separate Half Bath, and huge Laundry Room with long folding counter, full size washer and dryer, upper/lower cabinet and utility sink. Upper Level has 2 large Bedrooms with much closet space and a Full Bath with Tub/Shower and Vanity. Full Basement Unfinished, dry basement is large, with much storage. Water softener, gas furnace and hot water heater, radon mitigation.
Active
$725,000
2756/2758 Lyman Ln, Madison, WI 53711
4beds
3,522sqft
Duplex
Built in 2017
-- sqft lot
$713,600 Zestimate®
$206/sqft
$-- HOA
What's special
- --
- on Zillow
- 162
- views
- 9
- saves
Zillow last checked:
Listing updated:
Listed by:
Seth Pfaehler,
The McGrady Group, LLC,
Matthew McGrady,
The McGrady Group, LLC
Source: SCWMLS,MLS#: 2026759
Facts & features
Interior
Bedrooms & bathrooms
- Bedrooms: 4
- Bathrooms: 4
- Full bathrooms: 2
- 1/2 bathrooms: 2
Heating
- Natural Gas, Forced Air, Individual Heat Control (Unit 1), Individual Heat Control (Unit 2)
Cooling
- Air Conditioning (Unit 1), Air Conditioning (Unit 2)
Appliances
- Included: Dishwasher (Unit 1), Range/Oven (Unit 1), Refrigerator (Unit 1), Washer/Dryer (Unit 1), Dishwasher (Unit 2), Range/Oven (Unit 2), Refrigerator (Unit 2), Washer/Dryer (Unit 2), Water Softener Owned
- Laundry: In Unit (Unit 1)
Features
- Family/Rec Room (Unit 1), Fireplace (Unit 1), Private basement, Family/Rec Room (Unit 2), Fireplace (Unit 2)
- Flooring: Wood or Simulated Wood (Unit 1)
- Basement: Full,Radon Mitigation System,Sump Pump,Unfinished
- Number of fireplaces: 2
Interior area
- Total structure area: 3,522
- Total interior livable area: 3,522 sqft
Property
Parking
- Total spaces: 5
- Parking features: 1 stall garage, Attached, Concrete, Garage Door Opener
- Attached garage spaces: 2
- Details: Outside
Features
- Patio & porch: Balcony/Patio (Unit 1), Balcony/Patio (Unit 2)
Lot
- Size: 0.39 Acres
Details
- Parcel number: 060909466644
- Zoning: Res
Construction
Type & style
- Home type: MultiFamily
- Property subtype: Duplex
Materials
- Brick, Vinyl Siding
- Foundation: Poured concrete foundatn
Condition
- Year built: 2017
Utilities & green energy
- Sewer: Public Sewer
- Water: Public
- Utilities for property: Separate elec meters, Separate gas meters, Separate water meters
Community & HOA
Location
- Region: Madison
Financial & listing details
- Price per square foot: $206/sqft
- Tax assessed value: $867,000
- Annual tax amount: $15,560
- Date on market: 6/25/2026
- Inclusions: Refrigerator (2), Range/Oven (2), Dishwasher (2), Microwave (2), Washer (2), Dryer (2)
- Exclusions: Seller's and Tenant's personal items
- Total actual rent: 49200
Estimated market value
$713,600
$678,000 - $749,000
$3,262/mo
Price history
| Date | Event | Price |
|---|---|---|
| 6/25/2026 | Listed for sale | $725,000$206/sqft |
Source: SCWMLS #2026759 Report a problem | ||
Public tax history
Tax history is unavailable.
Monthly payment
Est. payment
Payment breakdown
Explore the cost of this home by adjusting the details. Changes won't be saved.Climate risks
Neighborhood: 53711
Nearby schools
Schools provided by the listing agent
- Elementary: Leopold
- Middle: Cherokee Heights
- High: West
- District: Madison
Source: SCWMLS. This data may not be complete. We recommend contacting the local school district to confirm school assignments for this home.


Similar homes
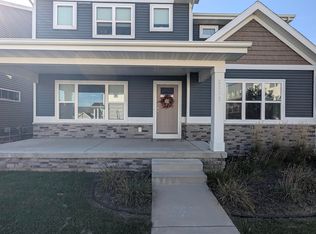
- $729,9003 bd3 ba4.3k sqft5716 Margate St, Fitchburg, WI 53711For Sale
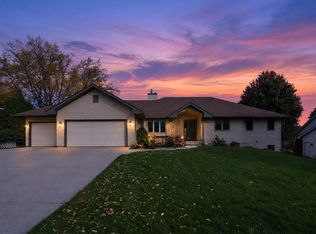 MLS ID #2034348, Shelley Smith-Koechel. SCWMLS
 - $650,0004 bd4 ba3.1k sqft2654 Norwich St, Fitchburg, WI 53711For Sale
 MLS ID #2026765, Seth Pfaehler. SCWMLS
 - $639,9994 bd3 ba2.7k sqft5571 Cheryl Dr, Fitchburg, WI 53711For Sale
 MLS ID #2030130, Jennifer R Elliott. SCWMLS
 - $700,0004 bd4 ba3.7k sqft7201 Countrywood Ln, Madison, WI 53719For Sale
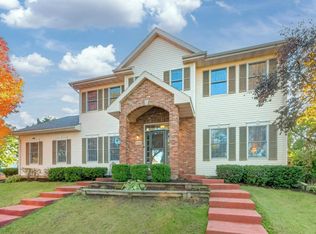 MLS ID #2033626, Doug Noot. SCWMLS
