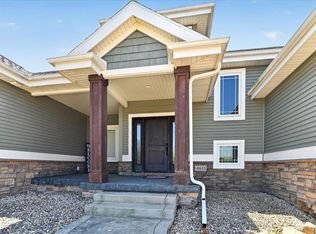
Expansive contemporary home on 1.3 acres in DeForest! This 4 bedroom, 3.5 bath home has the privacy and square footage you are looking for! The main level starts with a large foyer leading into a living room with vaulted ceilings, hardwood floors and huge windows. The kitchen boast tons of counter space, an island with breakfast bar, and eat-in dining area. There is a formal dining room and also a flex room that could be a den or office. The primary bedroom is on the main floor and features tall windows, hardwood floors and a tray ceiling. The primary bath has a massive zero-threshold curbless shower, jetted tub, double sinks, and two walk-in closets. Upstairs are three bedrooms, also with hardwood floors, and a recently remodeled full bath. The lower level could function like its own apartment with a full kitchen, full bath and separate entry. There is a large deck that overlooks the wooded acreage. Two car attached garage, separate detached garage and a backyard storage shed.
Active
$749,900
3115 Hawks Haven Trl, Deforest, WI 53532
4beds
3,545sqft
Single Family Residence
Built in 1993
1.3 Acres Lot
$735,400 Zestimate®
$212/sqft
$-- HOA
What's special
- --
- on Zillow
- 540
- views
- 34
- saves
Zillow last checked:
Listing updated:
Listed by:
Caleb Payne,
Madcityhomes.Com,
Stuart Meland,
Madcityhomes.Com
Source: SCWMLS,MLS#: 2032947
Facts & features
Interior
Bedrooms & bathrooms
- Bedrooms: 4
- Bathrooms: 4
- Full bathrooms: 3
- 1/2 bathrooms: 1
- Main level bathrooms: 2
Primary bedroom
- Level: Main
- Area: 273
- Dimensions: 21 x 13
Bedroom 2
- Level: Upper
- Area: 210
- Dimensions: 15 x 14
Bedroom 3
- Level: Upper
- Area: 156
- Dimensions: 13 x 12
Bedroom 4
- Level: Upper
- Area: 143
- Dimensions: 13 x 11
Dining room
- Level: Main
- Area: 180
- Dimensions: 15 x 12
Family room
- Area: 165
- Dimensions: 15 x 11
Kitchen
- Features: Breakfast Bar, Kitchen Island, Refrigerator, Dishwasher, Microwave, Disposal
- Level: Main
- Area: 195
- Dimensions: 15 x 13
Living room
- Level: Main
- Area: 252
- Dimensions: 18 x 14
Heating
- Forced Air
Cooling
- Central Air
Appliances
- Included: Washer, Dryer, Water Softener Included
- Laundry: Lower Level
Features
- Walk-In Closet(s), Vaulted Ceiling(s), Jetted bathtub, At Least 1 tub, Split bedrooms, Second Kitchen, Den/Office, Rec Room
- Basement: Full,Partially Finished,Dual entry
- Number of fireplaces: 2
- Fireplace features: Wood Burning, 2 fireplaces
Interior area
- Total structure area: 3,545
- Total interior livable area: 3,545 sqft
- Finished area above ground: 2,745
Property
Parking
- Total spaces: 3
- Parking features: 1 car, 2 car, Attached, Detached
- Attached garage spaces: 3
- Has uncovered spaces: Yes
Features
- Levels: Two
- Stories: 2
- Patio & porch: Deck
Lot
- Size: 1.3 Acres
- Features: Cul-De-Sac, Rural-in subdivision
Details
- Additional structures: Storage
- Parcel number: 091118262006
- Zoning: Res
Construction
Type & style
- Home type: SingleFamily
- Architectural style: Contemporary
- Property subtype: Single Family Residence
Materials
- Vinyl Siding, Brick
- Foundation: Poured concrete foundatn
Condition
- Year built: 1993
Utilities & green energy
- Sewer: Non-Municipal/Prvt dispos
- Water: Well
Community & HOA
Location
- Region: Deforest
Financial & listing details
- Price per square foot: $212/sqft
- Tax assessed value: $570,100
- Annual tax amount: $8,349
- Date on market: 9/18/2026
- Inclusions: refrigerator, induction range, oven, dishwasher, microwave, washer, dryer, window coverings, water softener, basement range, basement refrigerator, basement freezer
- Exclusions: rented LP tank
Estimated market value
$735,400
$699,000 - $772,000
$4,516/mo
Price history
| Date | Event | Price |
|---|---|---|
| 9/18/2026 | Listed for sale | $749,900$212/sqft |
Source: SCWMLS #2032947 Report a problem | ||
| 9/13/2026 | Listing removed | $749,900$212/sqft |
Source:  WIREX MLS #2023967 Report a problem WIREX MLS #2023967 Report a problem | ||
| 7/27/2026 | Price change | $749,900-3.2%$212/sqft |
Source: SCWMLS #2023967 Report a problem | ||
| 6/8/2026 | Price change | $774,500-3.2%$218/sqft |
Source: WIREX MLS #2023967 Report a problem | ||
| 5/22/2026 | Listed for sale | $799,900$226/sqft |
Source: WIREX MLS #2023967 Report a problem | ||
Public tax history
| Year | Property taxes | Tax assessment |
|---|---|---|
| 2025 | $8,349 +6.6% | $570,100 |
| 2024 | $7,832 +9.8% | $570,100 |
| 2023 | $7,131 +3.3% | $570,100 +52.5% |
| 2022 | $6,902 +4.7% | $373,900 |
| 2021 | $6,595 -7.5% | $373,900 |
| 2020 | $7,132 +14% | $373,900 |
| 2019 | $6,254 | $373,900 |
| 2018 | $6,254 +3% | $373,900 |
| 2017 | $6,073 -1.2% | $373,900 |
| 2016 | $6,148 +1.6% | $373,900 |
| 2015 | $6,049 -4.2% | $373,900 -8.5% |
| 2014 | $6,314 -7.7% | $408,800 |
| 2013 | $6,840 +1.9% | $408,800 |
| 2012 | $6,711 +2.9% | $408,800 |
| 2011 | $6,524 | $408,800 |
| 2010 | $6,524 +3.8% | $408,800 |
| 2009 | $6,282 +8.3% | $408,800 |
| 2008 | $5,801 +3.1% | $408,800 |
| 2007 | $5,624 +13% | $408,800 +59.4% |
| 2006 | $4,976 +13% | $256,500 |
| 2005 | $4,403 | $256,500 |
| 2004 | $4,403 -0.5% | $256,500 |
| 2003 | $4,425 +6.6% | $256,500 |
| 2002 | $4,152 +6.9% | $256,500 |
| 2001 | $3,882 -5.1% | $256,500 |
| 2000 | $4,089 | $256,500 |
Find assessor info on the county website
Monthly payment
Est. payment
Payment breakdown
Explore the cost of this home by adjusting the details. Changes won't be saved.Climate risks
Neighborhood: 53532
Nearby schools
Schools provided by the listing agent
- Elementary: Token Springs
- Middle: Central Heights
- High: Sun Prairie East
- District: Sun Prairie
Source: SCWMLS. This data may not be complete. We recommend contacting the local school district to confirm school assignments for this home.

Similar homes
- $679,9004 bd4 ba3.7k sqft712 Brook St, Deforest, WI 53532For Sale
 MLS ID #2026942, Jeff Lange. SCWMLS
 - $849,9005 bd3 ba3.4k sqft6572 Kimberly Way, Deforest, WI 53532For Sale
 MLS ID #2032985, Peggy Acker-Farber. SCWMLS
 - $799,0003 bd3 ba2.6k sqft4613 Innovation Dr, Deforest, WI 53532For Sale
 MLS ID #2028032, Ashley Pilarowski. SCWMLS
 - $659,9004 bd3 ba3.3k sqft1299 Saint Patrick Way, Sun Prairie, WI 53590For Sale
 MLS ID #2032535, Matt Deadman. SCWMLS
