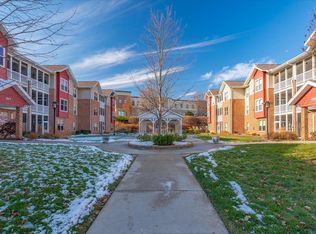
Welcome to this inviting first-floor end-unit condo in a convenient Monona location! Enjoy peaceful views of the community gazebo and greenspace from the tiled, screened-in porch—perfect for relaxing or entertaining. The open kitchen and dining area features durable laminate flooring, a newer refrigerator, and plenty of natural light. Ceiling fans throughout add comfort and airflow. The spacious primary suite offers a walk-in closet and private bath with a stall shower. With 2 bedrooms, a versatile den, and 2 full baths, there’s room for guests, a home office, or hobbies. In-unit washer and dryer add everyday convenience. The property includes two parking spaces plus additional storage in the basement. Conveniently located near grocery stores, restaurants, shopping, and all that Monona Drive has to offer!
Active
Price cut: $5K (9/11)
$340,000
100 Femrite Dr APT 106, Madison, WI 53716
2beds
1,485sqft
Condominium
Built in 2006
-- sqft lot
$335,700 Zestimate®
$229/sqft
$325/mo HOA
What's special
- --
- on Zillow
- 444
- views
- 11
- saves
Zillow last checked:
Listing updated:
Listed by:
Ali Kane,
Stark Company, REALTORS
Source: SCWMLS,MLS#: 2031774
Facts & features
Interior
Bedrooms & bathrooms
- Bedrooms: 2
- Bathrooms: 2
- Full bathrooms: 2
- Main level bathrooms: 2
Primary bedroom
- Level: Main
- Area: 156
- Dimensions: 13 x 12
Bedroom 2
- Level: Main
- Area: 110
- Dimensions: 11 x 10
Dining room
- Level: Main
- Area: 144
- Dimensions: 12 x 12
Kitchen
- Features: Breakfast Bar, Kitchen Island, Range/Oven, Refrigerator, Dishwasher, Microwave, Disposal
- Level: Main
- Area: 132
- Dimensions: 12 x 11
Living room
- Level: Main
- Area: 224
- Dimensions: 16 x 14
Heating
- Forced Air
Cooling
- Central Air
Appliances
- Included: Washer, Dryer
- Laundry: Main Level
Features
- Storage Unit Inc, At Least 1 tub, Split bedrooms, Ceiling Fan(s), Primary Bath, Den/Office, Foyer
- Flooring: Wood or sim. wood floors
- Windows: Window Coverings
- Basement: None
- Number of fireplaces: 1
- Fireplace features: 1 fireplace, Gas
Interior area
- Total structure area: 1,485
- Total interior livable area: 1,485 sqft
- Finished area above ground: 1,485
Property
Parking
- Parking features: Attached, Underground, Heated Garage, 2+ spaces assigned, Garage Door Opener, Concrete, Paved, Drive Under
- Has attached garage: Yes
Features
- Patio & porch: Screened
Details
- Parcel number: 071021333162
- Zoning: RES
- Other equipment: Intercom
Construction
Type & style
- Home type: Condo
- Property subtype: Condominium
Materials
- Vinyl Siding, Brick, Stone
- Foundation: Poured concrete foundatn
Condition
- Year built: 2006
Utilities & green energy
- Sewer: Public Sewer
- Water: Public
- Utilities for property: Cable/Satellite Available, Internet - Cable
Community & HOA
Community
- Features: Fitness Center, Close to busline, Elevator, Project Adj Park/PubLand
- Security: Smoke Detector(s), Security System, Fire Sprinkler System
HOA
- Has HOA: Yes
- Amenities included: Parking, Recreation Facilities
- Services included: Hot Water, Water/Sewer, Trash, Snow Removal, Common area maintenance, Common area insurance, Reserve fund, Lawn maintenance
- HOA fee: $325 monthly
Location
- Region: Madison
Financial & listing details
- Price per square foot: $229/sqft
- Tax assessed value: $350,000
- Annual tax amount: $5,647
- Date on market: 9/4/2026
- Inclusions: Range/Oven, Refrigerator, Dishwasher, Microwave, Washer, Dryer
- Exclusions: Seller's Furniture
Estimated market value
$335,700
$319,000 - $352,000
$2,308/mo
Price history
| Date | Event | Price |
|---|---|---|
| 9/11/2026 | Price change | $340,000-1.4%$229/sqft |
Source: SCWMLS #2031774 Report a problem | ||
| 9/4/2026 | Listed for sale | $345,000+72.6%$232/sqft |
Source: SCWMLS #2031774 Report a problem | ||
| 7/28/2006 | Sold | $199,900$135/sqft |
Source: Public Record Report a problem | ||
Public tax history
| Year | Property taxes | Tax assessment |
|---|---|---|
| 2024 | $5,115 -5.2% | $295,700 +0.5% |
| 2023 | $5,398 +5.4% | $294,100 +6.6% |
| 2022 | $5,122 +6.2% | $275,900 +14% |
| 2021 | $4,822 +3% | $242,000 +5.9% |
| 2020 | $4,680 +4.8% | $228,600 |
| 2019 | $4,464 +0% | $228,600 +10% |
| 2018 | $4,464 +1.7% | $207,800 +4% |
| 2017 | $4,391 +9.3% | $199,800 +10% |
| 2016 | $4,017 +10.2% | $181,600 +5% |
| 2015 | $3,646 +3.6% | $173,000 +5% |
| 2014 | $3,518 -8.4% | $164,700 +9.9% |
| 2013 | $3,842 +1.4% | $149,900 -10.6% |
| 2012 | $3,788 -9.1% | $167,700 -9.8% |
| 2011 | $4,166 | $185,900 -5.1% |
| 2010 | $4,166 +4.8% | $195,800 -3.1% |
| 2009 | $3,975 -0.7% | $202,000 |
| 2008 | $4,001 +6.6% | $202,000 |
| 2007 | $3,755 +98.5% | $202,000 +98% |
| 2006 | $1,892 | $102,000 |
Find assessor info on the county website
Monthly payment
Est. payment
Payment breakdown
Explore the cost of this home by adjusting the details. Changes won't be saved.Climate risks
Neighborhood: 53716
Nearby schools
Schools provided by the listing agent
- Elementary: Winnequah
- Middle: Glacial Drumlin
- High: Monona Grove
- District: Monona Grove
Source: SCWMLS. This data may not be complete. We recommend contacting the local school district to confirm school assignments for this home.
Similar homes
- $325,0002 bd2 ba1.4k sqft187 Shato Ln, Monona, WI 53716For Sale
 MLS ID #2024695, Kellie Unke. SCWMLS
 - $369,0003 bd2 ba1.2k sqft307 Valorie Ln, Monona, WI 53716For Sale
 MLS ID #2029066, Kellie Unke. SCWMLS
 - $290,0002 bd2 ba1.2k sqft163 Shato Ln, Monona, WI 53716For Sale
 MLS ID #2027632, Nate W Smith. SCWMLS
 - $239,0001 bd1 ba912 sqft115 E Broadway Ste 201, Monona, WI 53716For Sale
 MLS ID #2032647, Phua Xiong. SCWMLS
