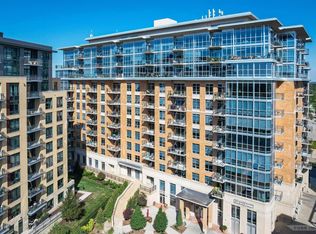
Live Above It All in the Heart of Madison. Discover sophisticated, low-maintenance living in this highly coveted 8th-floor residence at 625 N Segoe Road. With 1,025 square feet of beautifully designed living space, a spacious primary suite, spa-inspired bath, massive walk-in closet, dedicated office/den, private balcony and underground heated parking, this home offers the perfect combination of luxury and convenience. Enjoy exceptional building amenities including the rooftop garden, fitness center and gathering spaces, all just minutes from UW–Madison, UW Health and Hilldale's restaurants and shopping. Perfect for the professional who wants an elevated Madison lifestyle without the upkeep of a traditional home. Also included is a Office/Den & In Unit Laundry. Newer Washer & Dryer. Second parcel for underground parking spot - 2025 taxes $375.13
Active
$425,000
625 N Segoe Rd Unit 809, Madison, WI 53705
1beds
1,025sqft
Condominium
Built in 2006
-- sqft lot
$419,300 Zestimate®
$415/sqft
$823/mo HOA
What's special
- --
- on Zillow
- 186
- views
- 8
- saves
Zillow last checked:
Listing updated:
Listed by:
Gabriell Hamele,
First Weber Inc
Source: SCWMLS,MLS#: 2020288
Facts & features
Interior
Bedrooms & bathrooms
- Bedrooms: 1
- Bathrooms: 1
- Full bathrooms: 1
- Main level bathrooms: 1
Primary bedroom
- Level: Main
- Area: 224
- Dimensions: 14 x 16
Kitchen
- Features: Breakfast Bar, Range/Oven, Refrigerator, Dishwasher, Microwave, Disposal
- Level: Main
- Area: 110
- Dimensions: 10 x 11
Living room
- Level: Main
- Area: 210
- Dimensions: 14 x 15
Heating
- Forced Air, Heat Pump
Cooling
- Central Air
Appliances
- Included: Washer, Dryer
- Laundry: Main Level
Features
- Great room, Jetted bathtub, At Least 1 tub, Ceiling Fan(s), Primary Bath, Den/Office, Foyer
- Flooring: Wood or sim. wood floors
- Basement: None
- Has fireplace: No
Interior area
- Total structure area: 1,025
- Total interior livable area: 1,025 sqft
- Finished area above ground: 1,025
Property
Parking
- Parking features: Attached, Underground, Heated Garage, 1 space assigned, Garage Door Opener
- Has attached garage: Yes
Features
- Patio & porch: Deck/Balcony
Lot
- Features: Above Commercial/Retail, Zoned Multi Family
Details
- Parcel number: 070920216889
- Zoning: PD
- Zoning description: Multi-Family
- Other equipment: Intercom
Construction
Type & style
- Home type: Condo
- Property subtype: Condominium
Materials
- Brick, Stone
Condition
- Year built: 2006
Utilities & green energy
- Sewer: Public Sewer
- Water: Public
- Utilities for property: Cable/Satellite Available
Community & HOA
Community
- Features: Common Green Space, Fitness Center, Close to busline, Elevator, Rooftop common area
- Security: Smoke Detector(s), Security System, Fire Sprinkler System
HOA
- Has HOA: Yes
- Amenities included: Parking, Recreation Facilities
- Services included: Common area insurance, Common area maintenance, Lawn maintenance, Reserve fund, Snow Removal, Trash, Water/Sewer
- HOA fee: $823 monthly
Location
- Region: Madison
Financial & listing details
- Price per square foot: $415/sqft
- Tax assessed value: $490,200
- Annual tax amount: $8,972
- Date on market: 4/9/2026
- Listing terms: Rental Allowed
- Inclusions: Refrigerator, Stove, Dishwasher, Microwave, Washer, Dryer
- Exclusions: Seller's Personal Property
Estimated market value
$419,300
$398,000 - $440,000
$1,865/mo
Price history
| Date | Event | Price |
|---|---|---|
| 6/12/2026 | Price change | $425,000-5.6%$415/sqft |
Source: SCWMLS #2020288 Report a problem | ||
| 4/9/2026 | Listed for sale | $450,000+60.7%$439/sqft |
Source:  WIREX MLS #2020288 Report a problem WIREX MLS #2020288 Report a problem | ||
| 5/11/2021 | Listing removed | -- |
Source: Zillow Rental Manager Report a problem | ||
| 4/9/2021 | Price change | $1,550-3.1%$2/sqft |
Source: Zillow Rental Manager Report a problem | ||
| 3/29/2021 | Listed for rent | $1,600+3.2%$2/sqft |
Source: Zillow Rental Manager Report a problem | ||
| 2/17/2021 | Listing removed | -- |
Source: Zillow Rental Manager Report a problem | ||
| 1/6/2021 | Listed for rent | $1,550-3.1%$2/sqft |
Source: Zillow Rental Manager Report a problem | ||
| 12/27/2020 | Listing removed | -- |
Source: Owner Report a problem | ||
| 9/27/2020 | Price change | $1,600-8.6%$2/sqft |
Source: Owner Report a problem | ||
| 9/20/2020 | Listed for rent | $1,750+29.6%$2/sqft |
Source: Owner Report a problem | ||
| 9/3/2019 | Listing removed | $1,350$1/sqft |
Source: Owner Report a problem | ||
| 8/20/2019 | Price change | $1,350-18.2%$1/sqft |
Source: Owner Report a problem | ||
| 7/29/2019 | Listed for rent | $1,650$2/sqft |
Source: Owner Report a problem | ||
| 6/5/2014 | Sold | $280,000-2.7%$273/sqft |
Source: Agent Provided Report a problem | ||
| 4/18/2014 | Pending sale | $287,900$281/sqft |
Source: CENTURY 21 Affiliated #1693641 Report a problem | ||
| 9/11/2010 | Price change | $287,900-1.7%$281/sqft |
Source: CENTURY 21 Affiliated #1605071 Report a problem | ||
| 5/25/2010 | Price change | $292,900+2.8%$286/sqft |
Source: CENTURY 21 Affiliated #1578634 Report a problem | ||
| 5/24/2010 | Price change | $284,900-2.7%$278/sqft |
Source: CENTURY 21 Affiliated #1578634 Report a problem | ||
| 5/14/2010 | Price change | $292,900+2.8%$286/sqft |
Source: CENTURY 21 Affiliated #1578634 Report a problem | ||
| 5/12/2010 | Price change | $284,900-2.7%$278/sqft |
Source: CENTURY 21 Affiliated #1578634 Report a problem | ||
| 5/10/2010 | Price change | $292,900+2.8%$286/sqft |
Source: CENTURY 21 Affiliated #1578634 Report a problem | ||
| 5/8/2010 | Price change | $284,900-2.7%$278/sqft |
Source: CENTURY 21 Affiliated #1578634 Report a problem | ||
| 4/30/2010 | Price change | $292,900+2.8%$286/sqft |
Source: CENTURY 21 Affiliated #1578634 Report a problem | ||
| 3/9/2010 | Price change | $284,900-2.7%$278/sqft |
Source: CENTURY 21 Affiliated #1578634 Report a problem | ||
| 2/27/2010 | Listed for sale | $292,900$286/sqft |
Source: CENTURY 21 Affiliated #1578634 Report a problem | ||
Public tax history
| Year | Property taxes | Tax assessment |
|---|---|---|
| 2024 | $8,599 +11.7% | $439,300 +15% |
| 2023 | $7,697 | $382,000 +15% |
| 2022 | -- | $332,200 +10% |
| 2021 | -- | $302,000 +2.4% |
| 2020 | -- | $294,900 +5% |
| 2019 | $5,890 | $280,900 +6% |
| 2018 | $5,890 -3.5% | $265,000 |
| 2017 | $6,103 -3.7% | $265,000 |
| 2016 | $6,338 +145% | $265,000 +140.9% |
| 2014 | $2,587 +5.3% | $110,000 |
| 2013 | $2,458 -4.9% | $110,000 |
| 2012 | $2,586 +5.2% | $110,000 |
| 2011 | $2,458 +3.7% | $110,000 |
| 2010 | $2,371 -13% | $110,000 -19.1% |
| 2009 | $2,725 +4.4% | $136,000 |
| 2008 | $2,609 -43.5% | $136,000 -42.1% |
| 2007 | $4,617 | $235,000 |
Find assessor info on the county website
Monthly payment
Est. payment
Payment breakdown
Explore the cost of this home by adjusting the details. Changes won't be saved.Climate risks
Neighborhood: 53705
Nearby schools
Schools provided by the listing agent
- Elementary: Van Hise
- Middle: Hamilton
- High: West
- District: Madison
Source: SCWMLS. This data may not be complete. We recommend contacting the local school district to confirm school assignments for this home.


Similar homes
- $389,0001 bd1 ba1k sqft625 N Segoe Rd Unit 610, Madison, WI 53705For Sale
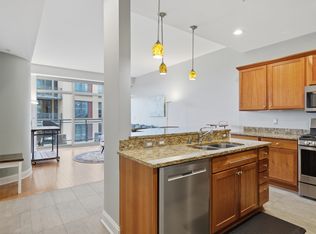 MLS ID #2032033, Tim A Flores. SCWMLS
 - $444,9001 bd2 ba1.1k sqft625 N Segoe Rd Unit 1004, Madison, WI 53705For Sale
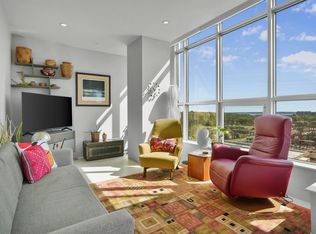 MLS ID #2019297, Dominic Colosimo. SCWMLS
 - $355,0001 bd1 ba1k sqft625 N Segoe Rd Unit 510, Madison, WI 53705For Sale
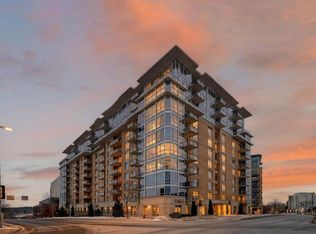 MLS ID #2026517, Denise Holmes. SCWMLS
 - $500,0001 bd2 ba1.4k sqft625 N Segoe Rd Unit 404, Madison, WI 53705For SaleMLS ID #2017938, Denise Holmes. SCWMLS
