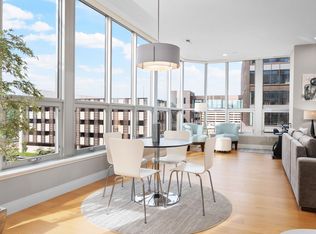
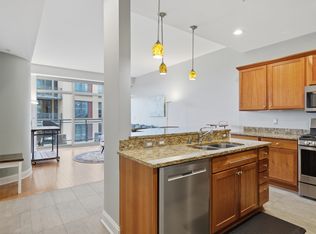
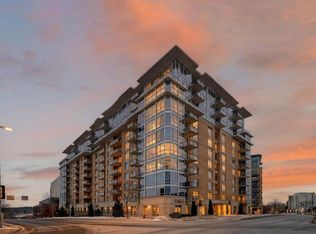
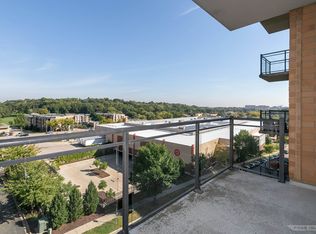
Enjoy elevated city living from this 10th floor end-unit condo, complete with stunning views of Lake Mendota and the downtown skyline. Located in the heart of Madison, you’re just steps from Hilldale, great dining, shopping & everyday conveniences. Inside, soaring ceilings & floor-to-ceiling windows flood the space with natural light, highlighting the sleek, contemporary finishes throughout. The European-inspired kitchen features a Miele 6-burner gas cooktop, perfect for home chefs, while the breakfast bar and open-concept layout create an easy, inviting space for entertaining. The spacious primary suite offers a walk-in closet and spa-like bath with a soaking tub & custom shower. A private laundry room with sink and extra storage adds everyday ease. Step out to your balcony with a gas line for grilling, or enjoy the building’s standout amenities - sunny rooftop terrace, stylish community room, resident lounge & fitness area. Includes 1 underground deeded parking spot!
Active
Price cut: $15K (9/11)
$444,900
625 N Segoe Rd Unit 1004, Madison, WI 53705
1beds
1,192sqft
Condominium
Built in 2006
-- sqft lot
$441,100 Zestimate®
$373/sqft
$1,051/mo HOA
What's special
- --
- on Zillow
- 289
- views
- 12
- saves
Zillow last checked:
Listing updated:
Listed by:
Dominic Colosimo,
EXP Realty, LLC,
The 608 Team,
EXP Realty, LLC
Source: SCWMLS,MLS#: 2019297
Facts & features
Interior
Bedrooms & bathrooms
- Bedrooms: 1
- Bathrooms: 2
- Full bathrooms: 1
- 1/2 bathrooms: 1
- Main level bathrooms: 2
Primary bedroom
- Level: Main
- Area: 238
- Dimensions: 17 x 14
Kitchen
- Features: Breakfast Bar, Range/Oven, Refrigerator, Dishwasher, Microwave, Disposal
- Level: Main
- Area: 117
- Dimensions: 13 x 9
Living room
- Level: Main
- Area: 253
- Dimensions: 23 x 11
Heating
- Heat Pump
Cooling
- Central Air
Appliances
- Included: Washer, Dryer, Water softener included
- Laundry: Main Level
Features
- Walk-In Closet(s), At Least 1 tub
- Basement: None
- Has fireplace: No
- Common walls with other units/homes: End Unit
Interior area
- Total structure area: 1,192
- Total interior livable area: 1,192 sqft
- Finished area above ground: 1,192
Property
Parking
- Parking features: Underground, Heated Garage, 1 space assigned
- Has attached garage: Yes
Features
- Patio & porch: Deck/Balcony
Details
- Parcel number: 070920217085
- Zoning: PD
Construction
Type & style
- Home type: Condo
- Property subtype: Condominium
Materials
- Brick, Other
Condition
- Year built: 2006
Utilities & green energy
- Sewer: Public Sewer
- Water: Public
Community & HOA
Community
- Features: Common Green Space, Fitness Center, Close to busline, Elevator, Rooftop common area
- Security: Security System, Fire Sprinkler System
HOA
- Has HOA: Yes
- Amenities included: Parking, Recreation Facilities
- Services included: Hot Water, Water/Sewer, Trash, Snow Removal, Common area maintenance, Common area insurance, Reserve fund, Lawn maintenance
- HOA fee: $1,051 monthly
Location
- Region: Madison
Financial & listing details
- Price per square foot: $373/sqft
- Tax assessed value: $429,300
- Annual tax amount: $7,918
- Date on market: 4/1/2026
- Inclusions: Cooktop, Oven/Convection Microwave, Refrigerator, Dishwasher, Microwave, Washer/Dryer, All Window Coverings
- Exclusions: Seller's Personal Property, Tenant's Personal Property + Staging Items
Estimated market value
$441,100
$419,000 - $463,000
$2,207/mo
Price history
| Date | Event | Price |
|---|---|---|
| 9/11/2026 | Price change | $444,900-3.3%$373/sqft |
Source: SCWMLS #2019297 Report a problem | ||
| 5/19/2026 | Price change | $459,900-2.1%$386/sqft |
Source:  WIREX MLS #2019297 Report a problem WIREX MLS #2019297 Report a problem | ||
| 4/22/2026 | Listed for sale | $469,900+3.3%$394/sqft |
Source: eXp Realty #2019297 Report a problem | ||
| 9/13/2024 | Listing removed | $1,995$2/sqft |
Source: Zillow Rentals Report a problem | ||
| 8/2/2024 | Listed for rent | $1,995-18.6%$2/sqft |
Source: Zillow Rentals Report a problem | ||
| 8/2/2024 | Listing removed | -- |
Source: WIREX MLS #1973342 Report a problem | ||
| 7/1/2024 | Price change | $454,900-3.2%$382/sqft |
Source: WIREX MLS #1973342 Report a problem | ||
| 6/11/2024 | Price change | $469,900-2.1%$394/sqft |
Source: WIREX MLS #1973342 Report a problem | ||
| 4/30/2024 | Price change | $479,900-2%$403/sqft |
Source: WIREX MLS #1973342 Report a problem | ||
| 3/27/2024 | Listed for sale | $489,900+13.9%$411/sqft |
Source: WIREX MLS #1973342 Report a problem | ||
| 3/14/2024 | Listing removed | -- |
Source: Zillow Rentals Report a problem | ||
| 3/7/2024 | Price change | $2,450-5.6%$2/sqft |
Source: Zillow Rentals Report a problem | ||
| 2/26/2024 | Price change | $2,595-3.7%$2/sqft |
Source: Zillow Rentals Report a problem | ||
| 2/7/2024 | Price change | $2,695-3.6%$2/sqft |
Source: Zillow Rentals Report a problem | ||
| 1/27/2024 | Listed for rent | $2,795$2/sqft |
Source: Zillow Rentals Report a problem | ||
| 5/17/2023 | Sold | $430,000-6.5%$361/sqft |
Source: SCWMLS #1943002 Report a problem | ||
| 4/3/2023 | Contingent | $460,000$386/sqft |
Source: WIREX MLS #1943002 Report a problem | ||
| 9/8/2022 | Listed for sale | $460,000+7%$386/sqft |
Source: WIREX MLS #1943002 Report a problem | ||
| 12/18/2019 | Listing removed | $430,000$361/sqft |
Source: Stark Company, REALTORS #1870932 Report a problem | ||
| 10/18/2019 | Listed for sale | $430,000-1.1%$361/sqft |
Source: Stark Company, REALTORS #1870932 Report a problem | ||
| 5/24/2017 | Listing removed | $435,000+45%$365/sqft |
Source: Stark Company, REALTORS #1792391 Report a problem | ||
| 1/4/2017 | Sold | $300,000-31%$252/sqft |
Source: Public Record Report a problem | ||
| 1/3/2017 | Listed for sale | $435,000$365/sqft |
Source: Stark Company, REALTORS #1792391 Report a problem | ||
Public tax history
| Year | Property taxes | Tax assessment |
|---|---|---|
| 2024 | $7,928 -25.1% | $405,000 -22.9% |
| 2023 | $10,584 | $525,300 +15% |
| 2022 | -- | $456,800 +10% |
| 2021 | -- | $415,300 +0.8% |
| 2020 | -- | $411,800 +5% |
| 2019 | $8,255 | $392,200 +6% |
| 2018 | $8,255 -3.5% | $370,000 |
| 2017 | $8,553 -3.7% | $370,000 |
| 2016 | $8,881 -0.1% | $370,000 |
| 2014 | $8,886 +39.4% | $370,000 |
| 2013 | $6,374 -28.2% | $370,000 |
| 2012 | $8,878 +39.3% | $370,000 +32.1% |
| 2011 | $6,374 +16.2% | $280,000 +12% |
| 2010 | $5,486 +8.2% | $250,000 |
| 2009 | $5,070 -27.3% | $250,000 -30.6% |
| 2008 | $6,970 +190.6% | $360,000 +194.8% |
| 2007 | $2,399 | $122,100 |
Find assessor info on the county website
Monthly payment
Est. payment
Payment breakdown
Explore the cost of this home by adjusting the details. Changes won't be saved.Climate risks
Neighborhood: 53705
Nearby schools
Schools provided by the listing agent
- Elementary: Van Hise
- Middle: Hamilton
- High: West
- District: Madison
Source: SCWMLS. This data may not be complete. We recommend contacting the local school district to confirm school assignments for this home.


Similar homes
- $425,0001 bd1 ba1k sqft625 N Segoe Rd Unit 809, Madison, WI 53705For Sale
 MLS ID #2020288, Gabriell Hamele. SCWMLS
 - $389,0001 bd1 ba1k sqft625 N Segoe Rd Unit 610, Madison, WI 53705For Sale
 MLS ID #2032033, Tim A Flores. SCWMLS
 - $500,0001 bd2 ba1.4k sqft625 N Segoe Rd Unit 404, Madison, WI 53705For Sale
 MLS ID #2017938, Denise Holmes. SCWMLS
 - $525,0001 bd2 ba1.4k sqft625 N Segoe Rd Unit 504, Madison, WI 53705For Sale
 MLS ID #2017939, Denise Holmes. SCWMLS
