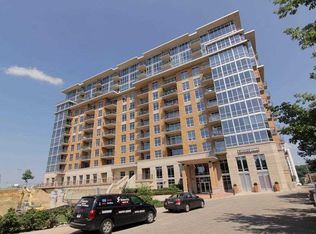
Find your zen in the heart of Madison WI. Beautifully flowing 3 bedroom condo has it all figured out from the moment you walk in the door. Windows surround you to let in natural light but are each equipped with remote control privacy blinds. Gorgeous wood floors throughout main living areas with tile in each bathroom. Gas fireplace in living room tops off the charm of this well designed space. Located right by Hilldale shopping center, Whole Foods, UW, hospitals and lakes nearby and a short ride to downtown theatres and restaurants. Two balconies offer the opportunity to relax or work outside with an added community rooftop area to catch some sun or host a gathering. This condo comes with two deeded underground parking spaces and a storage room. There is a lovely main lobby area with clubhouse to meet guests or work quietly for a change of scenery. Professionally managed association with quick replies from the dedicated property manager. This feels like luxury, come see!
Active
$949,900
625 N Segoe Rd Unit 412, Madison, WI 53705
3beds
2,115sqft
Condominium
Built in 2006
-- sqft lot
$925,500 Zestimate®
$449/sqft
$1,221/mo HOA
What's special
- --
- on Zillow
- 196
- views
- 5
- saves
Zillow last checked:
Listing updated:
Listed by:
Bobby Gregorich,
T R McKenzie Inc.,
Samantha Piller,
T R McKenzie Inc.
Source: SCWMLS,MLS#: 2032236
Facts & features
Interior
Bedrooms & bathrooms
- Bedrooms: 3
- Bathrooms: 3
- Full bathrooms: 2
- 1/2 bathrooms: 1
- Main level bathrooms: 3
Primary bedroom
- Level: Main
- Area: 204
- Dimensions: 12 x 17
Bedroom 2
- Level: Main
- Area: 132
- Dimensions: 11 x 12
Bedroom 3
- Level: Main
- Area: 187
- Dimensions: 11 x 17
Kitchen
- Features: Breakfast Bar, Kitchen Island, Range/Oven, Refrigerator, Dishwasher, Microwave, Disposal
- Level: Main
- Area: 108
- Dimensions: 9 x 12
Living room
- Level: Main
- Area: 300
- Dimensions: 25 x 12
Heating
- Forced Air
Cooling
- Central Air
Appliances
- Included: Washer, Dryer
- Laundry: Main Level
Features
- Walk-In Closet(s), Storage Unit Inc, At Least 1 tub, Entrance Foyer, Primary Bath, Foyer
- Flooring: Wood or sim. wood floors
- Windows: Window Coverings
- Basement: None
- Number of fireplaces: 1
- Fireplace features: Gas, 1 fireplace
Interior area
- Total structure area: 2,115
- Total interior livable area: 2,115 sqft
- Finished area above ground: 2,115
Property
Parking
- Parking features: Underground, Garage Door Opener, Assigned, Concrete
- Has attached garage: Yes
Features
- Exterior features: Sprinkler System
Details
- Parcel number: 070920216409
- Zoning: Res
Construction
Type & style
- Home type: Condo
- Property subtype: Condominium
Materials
- Brick, Stone
- Foundation: Poured concrete foundatn
Condition
- Year built: 2006
Utilities & green energy
- Sewer: Public Sewer
- Water: Public
- Utilities for property: Cable/Satellite Available
Community & HOA
Community
- Features: Clubhouse, Fitness Center, Close to busline, Elevator, Rooftop common area
- Security: Smoke Detector(s), Security System, Fire Sprinkler System
HOA
- Has HOA: Yes
- Services included: Hot Water, Water/Sewer, Trash, Snow Removal, Common area maintenance, Common area insurance, Reserve fund, Lawn maintenance
- HOA fee: $1,221 monthly
Location
- Region: Madison
Financial & listing details
- Price per square foot: $449/sqft
- Tax assessed value: $857,100
- Annual tax amount: $15,899
- Date on market: 9/9/2026
- Inclusions: Oven/range, refrigerator, dishwasher, microwave, washer, dryer
- Exclusions: Seller's personal property
Estimated market value
$925,500
$879,000 - $972,000
$4,607/mo
Price history
| Date | Event | Price |
|---|---|---|
| 9/10/2026 | Listed for sale | $949,900+29.2%$449/sqft |
Source: SCWMLS #2032236 Report a problem | ||
| 3/25/2022 | Sold | $735,000+17.6%$348/sqft |
Source: Public Record Report a problem | ||
| 2/24/2020 | Listing removed | $625,000-4.1%$296/sqft |
Source: Sprinkman Real Estate #1858475 Report a problem | ||
| 2/21/2020 | Sold | $651,601+4.3%$308/sqft |
Source: SCWMLS #1858475 Report a problem | ||
| 7/17/2019 | Listed for sale | $625,000+14.7%$296/sqft |
Source: Sprinkman Real Estate #1858475 Report a problem | ||
| 1/1/2017 | Listing removed | $544,900$258/sqft |
Source: Realty Executives Cooper Spransy #1724694 Report a problem | ||
| 7/27/2012 | Listed for sale | $544,900$258/sqft |
Source: Restaino & Associates, Inc. #1662129 Report a problem | ||
Public tax history
| Year | Property taxes | Tax assessment |
|---|---|---|
| 2024 | $15,828 +11.7% | $808,600 +15% |
| 2023 | $14,166 | $703,100 +12.9% |
| 2022 | -- | $622,500 +5% |
| 2021 | -- | $592,900 -2.8% |
| 2020 | -- | $610,000 +130.4% |
| 2019 | $5,546 | $264,700 +6% |
| 2018 | $5,546 -3.5% | $249,700 |
| 2017 | $5,746 +103.3% | $249,700 +108.1% |
| 2016 | $2,827 -0.1% | $120,000 |
| 2014 | $2,830 +5.2% | $120,000 |
| 2013 | $2,688 -4.9% | $120,000 |
| 2012 | $2,828 +5.2% | $120,000 |
| 2011 | $2,688 +3.7% | $120,000 |
| 2010 | $2,594 -20.1% | $120,000 -25.7% |
| 2009 | $3,248 +4.6% | $161,400 |
| 2008 | $3,104 -2.1% | $161,400 |
| 2007 | $3,171 | $161,400 |
Find assessor info on the county website
Monthly payment
Est. payment
Payment breakdown
Explore the cost of this home by adjusting the details. Changes won't be saved.Climate risks
Neighborhood: 53705
Nearby schools
Schools provided by the listing agent
- Elementary: Van Hise
- Middle: Hamilton
- High: West
- District: Madison
Source: SCWMLS. This data may not be complete. We recommend contacting the local school district to confirm school assignments for this home.