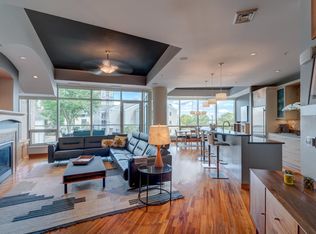
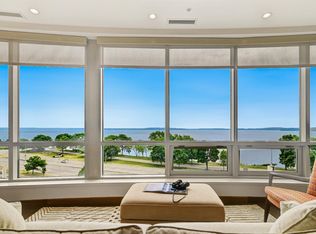
Nolen Shore offers an exceptional blend of luxury, comfort, and convenience in this spacious 2-bedroom, 2.5-bath residence with a private study. The thoughtfully designed floor plan features hardwood floors throughout and a chef's kitchen appointed with Sub-Zero, Wolf, and Bosch appliances. A standout feature is the expansive 572-square-foot private terrace, offering beautiful views of Lake Monona and the Capitol—an ideal setting for relaxing or entertaining. Residents enjoy an outstanding collection of amenities, including a lake-view guest suite, fitness center, community room opening onto a landscaped green roof terrace, shared resident garden, and conference room. Additional highlights include two underground parking spaces and a large private storage unit. Ideally located, Nolen Shore provides easy access to the Capitol Square, UW–Madison campus, the Lake Monona bike loop, and the Overture Center for the Arts, placing the best of downtown Madison just moments from your door.
Active
$1,350,000
350 S Hamilton St Unit 204, Madison, WI 53703
2beds
2,461sqft
Condominium
Built in 2006
-- sqft lot
$1,288,900 Zestimate®
$549/sqft
$1,276/mo HOA
What's special
- --
- on Zillow
- 497
- views
- 9
- saves
Zillow last checked:
Listing updated:
Listed by:
Brendan McGrath,
First Weber Inc,
Sean McGrath,
First Weber Inc
Source: SCWMLS,MLS#: 2026857
Facts & features
Interior
Bedrooms & bathrooms
- Bedrooms: 2
- Bathrooms: 3
- Full bathrooms: 2
- 1/2 bathrooms: 1
- Main level bathrooms: 3
Primary bedroom
- Level: Main
- Area: 260
- Dimensions: 20 x 13
Bedroom 2
- Level: Main
- Area: 169
- Dimensions: 13 x 13
Kitchen
- Features: Breakfast Bar, Pantry, Kitchen Island, Range/Oven, Refrigerator, Dishwasher, Microwave, Disposal
- Level: Main
- Area: 165
- Dimensions: 15 x 11
Living room
- Level: Main
- Area: 375
- Dimensions: 25 x 15
Heating
- Forced Air, Heat Pump, Zoned
Cooling
- Central Air
Appliances
- Included: Washer, Dryer
- Laundry: Main Level
Features
- Walk-In Closet(s), Great room, At Least 1 tub, Split bedrooms, Primary Bath, Den/Office
- Flooring: Wood or sim. wood floors
- Windows: Window Coverings
- Basement: None
- Has fireplace: Yes
- Fireplace features: Gas
- Common walls with other units/homes: End Unit
Interior area
- Total structure area: 2,461
- Total interior livable area: 2,461 sqft
- Finished area above ground: 2,461
Property
Parking
- Total spaces: 2
- Parking features: 2 car Garage, Attached, Underground, 2+ spaces assigned, Assigned, Insulated Garage
- Attached garage spaces: 2
Features
- Patio & porch: Deck/Balcony, Patio
- Exterior features: Sprinkler System
- Has view: Yes
- View description: Water
- Has water view: Yes
- Water view: Water
Details
- Parcel number: 070923152048
- Zoning: PUDSIP
Construction
Type & style
- Home type: Condo
- Property subtype: Condominium
Materials
- Aluminum Siding, Brick
- Foundation: Poured concrete foundatn
Condition
- Year built: 2006
Utilities & green energy
- Sewer: Public Sewer
- Water: Public
- Utilities for property: Cable/Satellite Available
Green energy
- Green verification: Green Building Cert.
Community & HOA
Community
- Features: Common Green Space, Fitness Center, Rooftop common area
- Security: Smoke Detector(s)
HOA
- Has HOA: Yes
- Amenities included: Parking, High Speed Internet
- Services included: Heat, Hot Water, Water/Sewer, Cable/Satellite, Trash, Snow Removal, Common area maintenance, Common area insurance, Reserve fund, Lawn maintenance
- HOA fee: $1,276 monthly
Location
- Region: Madison
Financial & listing details
- Price per square foot: $549/sqft
- Tax assessed value: $1,128,700
- Annual tax amount: $21,067
- Date on market: 6/26/2026
- Inclusions: Oven, Dishwasher, Microwave, Refrigerator, Washer, Dryer, All Window Coverings
Estimated market value
$1,288,900
$1.22M - $1.35M
$3,612/mo
Price history
| Date | Event | Price |
|---|---|---|
| 6/26/2026 | Listed for sale | $1,350,000+44.4%$549/sqft |
Source: SCWMLS #2026857 Report a problem | ||
| 8/11/2018 | Sold | $935,000$380/sqft |
Source: Agent Provided Report a problem | ||
| 6/18/2018 | Price change | $935,000-2.6%$380/sqft |
Source: RE/MAX Preferred #1830823 Report a problem | ||
| 6/7/2018 | Price change | $960,000-3%$390/sqft |
Source: RE/MAX Preferred #1830823 Report a problem | ||
| 5/17/2018 | Listed for sale | $990,000+28.6%$402/sqft |
Source: RE/MAX Preferred #1830823 Report a problem | ||
| 6/18/2008 | Sold | $770,000$313/sqft |
Source: Agent Provided Report a problem | ||
Public tax history
| Year | Property taxes | Tax assessment |
|---|---|---|
| 2024 | $21,203 +7.8% | $1,083,200 +11% |
| 2023 | $19,663 | $975,900 +2% |
| 2022 | -- | $956,800 +15% |
| 2021 | -- | $832,000 |
| 2020 | -- | $832,000 |
| 2019 | $13,944 | $832,000 +31.9% |
| 2018 | $13,944 -3.9% | $631,000 |
| 2017 | $14,504 -3.8% | $631,000 |
| 2016 | $15,074 +11.8% | $631,000 +11.7% |
| 2014 | $13,481 -11.2% | $565,100 +6% |
| 2013 | $15,175 +19.3% | $533,100 |
| 2012 | $12,719 -16.2% | $533,100 -20% |
| 2011 | $15,175 -1.7% | $666,400 -5% |
| 2010 | $15,435 +7.5% | $701,500 |
| 2009 | $14,358 +2.5% | $701,500 -2.7% |
| 2008 | $14,002 -1.2% | $721,200 |
| 2007 | $14,169 +373.4% | $721,200 +374.8% |
| 2006 | $2,993 | $151,900 |
Find assessor info on the county website
Monthly payment
Est. payment
Payment breakdown
Explore the cost of this home by adjusting the details. Changes won't be saved.Climate risks
Neighborhood: Capitol
Nearby schools
Schools provided by the listing agent
- Elementary: Franklin/Randall
- Middle: Hamilton
- High: West
- District: Madison
Source: SCWMLS. This data may not be complete. We recommend contacting the local school district to confirm school assignments for this home.
- $800,0002 bd2 ba1.4k sqft350 S Hamilton St UNIT 804, Madison, WI 53703Sold

- $800,0002 bd2 ba1.6k sqft350 S Hamilton St UNIT 201, Madison, WI 53703Sold
- $777,0002 bd2 ba1.4k sqft350 S Hamilton St UNIT 508, Madison, WI 53703Sold

- $1,015,7002 bd2 ba1.6k sqft350 S Hamilton St UNIT 502, Madison, WI 53703Off Market
Similar homes
- $1,295,0002 bd2 ba1.6k sqft211 S Henry St Unit 603, Madison, WI 53703For Sale
 MLS ID #2024113, Maria Antoinette Cannarella. SCWMLS
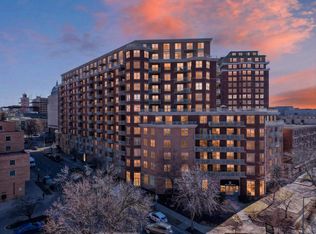
 - $1,675,0004 bd3 ba2.7k sqft333 W Mifflin St Unit 1251, Madison, WI 53703For Sale
 MLS ID #2019201, Paul Addison. SCWMLS
 - $1,550,0003 bd3 ba2.8k sqft625 N Segoe Rd Unit 900, Madison, WI 53705For Sale
 MLS ID #2016146, Denise Holmes. SCWMLS
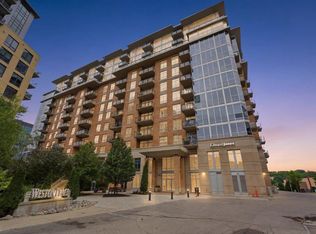
 - $1,795,0002 bd3 ba2.6k sqft625 N Segoe Rd Unit 1100, Madison, WI 53705For Sale
 MLS ID #2025882, Denise Holmes. SCWMLS
