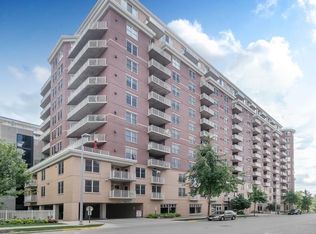
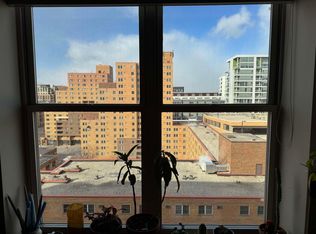
Don’t miss this rare and stunning two-level corner penthouse condo in the heart of Madison. 4 bedrooms, 3 full baths, and almost 2,800 square feet of elegant living space. Courtyard and Lake Monona views from a generous wrap-around deck. Natural stone countertops and backsplash in the contemporary chef’s kitchen with GE Monogram SS appliances. Engineered hardwood floors throughout. Vaulted ceiling and gas fireplace in the spacious living room. Cozy upper-level den space. Main level living is possible with one bedroom and a full bath. Two parking spaces and a large storage unit. On-site property management in one of Madison’s premier condo buildings.
Active
Price cut: $75K (8/31)
$1,675,000
333 W Mifflin St Unit 1251, Madison, WI 53703
4beds
2,778sqft
Condominium
Built in 2007
-- sqft lot
$1,612,800 Zestimate®
$603/sqft
$776/mo HOA
What's special
- --
- on Zillow
- 687
- views
- 22
- saves
Zillow last checked:
Listing updated:
Listed by:
Paul Addison,
Stark Company, REALTORS
Source: SCWMLS,MLS#: 2019201
Facts & features
Interior
Bedrooms & bathrooms
- Bedrooms: 4
- Bathrooms: 3
- Full bathrooms: 3
- Main level bathrooms: 1
Primary bedroom
- Level: Upper
- Area: 272
- Dimensions: 17 x 16
Bedroom 2
- Level: Main
- Area: 108
- Dimensions: 12 x 9
Bedroom 3
- Level: Upper
- Area: 208
- Dimensions: 16 x 13
Bedroom 4
- Level: Upper
- Area: 117
- Dimensions: 13 x 9
Kitchen
- Features: Breakfast Bar, Range/Oven, Refrigerator, Dishwasher, Microwave, Disposal
- Level: Main
- Area: 210
- Dimensions: 15 x 14
Living room
- Level: Main
- Area: 361
- Dimensions: 19 x 19
Heating
- Heat Pump, Multiple Heating Units
Cooling
- Central Air
Appliances
- Included: Washer, Dryer
- Laundry: Upper Level
Features
- Walk-In Closet(s), Vaulted Ceiling(s), Jetted bathtub, Storage Unit Inc, At Least 1 tub, Foyer
- Flooring: Wood or sim. wood floors
- Basement: None
- Has fireplace: Yes
- Fireplace features: Gas
Interior area
- Total structure area: 2,778
- Total interior livable area: 2,778 sqft
- Finished area above ground: 2,778
Property
Parking
- Parking features: Attached, 2+ spaces assigned, Parking fee
- Has attached garage: Yes
Features
- Patio & porch: Deck/Balcony
- Has view: Yes
- View description: Water
- Has water view: Yes
- Water view: Water
Details
- Parcel number: 070923164548
- Zoning: PUDSIP
Construction
Type & style
- Home type: Condo
- Property subtype: Condominium
Materials
- Brick
Condition
- Year built: 2007
Utilities & green energy
- Sewer: Public Sewer
- Water: Public
- Utilities for property: Cable/Satellite Available, Internet - Cable
Community & HOA
Community
- Features: Common Green Space, Fitness Center, Close to busline, Elevator
- Security: Fire Sprinkler System
HOA
- Has HOA: Yes
- Services included: Hot Water, Water/Sewer, Trash, Snow Removal, Common area maintenance, Common area insurance, Reserve fund
- HOA fee: $776 monthly
Location
- Region: Madison
Financial & listing details
- Price per square foot: $603/sqft
- Tax assessed value: $1,042,500
- Annual tax amount: $19,748
- Date on market: 4/1/2026
- Inclusions: Refrigerator, oven, stove, dishwasher, microwave, washer, dryer, all window coverings
- Exclusions: Seller's personal property
Estimated market value
$1,612,800
$1.53M - $1.69M
$5,851/mo
Price history
| Date | Event | Price |
|---|---|---|
| 8/31/2026 | Price change | $1,675,000-4.3%$603/sqft |
Source: SCWMLS #2019201 Report a problem | ||
| 5/21/2026 | Price change | $1,750,000-2.8%$630/sqft |
Source:  WIREX MLS #2019201 Report a problem WIREX MLS #2019201 Report a problem | ||
| 4/1/2026 | Listed for sale | $1,800,000+89.5%$648/sqft |
Source: WIREX MLS #2019201 Report a problem | ||
| 10/21/2019 | Sold | $950,000$342/sqft |
Source: SCWMLS #1867015 Report a problem | ||
| 9/3/2019 | Listed for sale | $950,000+26.7%$342/sqft |
Source: RE/MAX Preferred #1867015 Report a problem | ||
| 7/21/2016 | Sold | $750,000$270/sqft |
Source: SCWMLS #1759630 Report a problem | ||
| 3/19/2016 | Listed for sale | $750,000$270/sqft |
Source: Dines Incorporated #1759630 Report a problem | ||
| 2/1/2016 | Listing removed | $750,000$270/sqft |
Source: Dines Incorporated #1759630 Report a problem | ||
| 10/9/2015 | Listed for sale | $750,000+7.2%$270/sqft |
Source: Dines Incorporated #1759630 Report a problem | ||
| 7/11/2012 | Listing removed | $699,900$252/sqft |
Source: Dines Incorporated #1651880 Report a problem | ||
| 4/12/2012 | Listed for sale | $699,900$252/sqft |
Source: Dines Incorporated #1651880 Report a problem | ||
Public tax history
| Year | Property taxes | Tax assessment |
|---|---|---|
| 2024 | $20,407 -1.9% | $1,042,500 +1% |
| 2023 | $20,797 | $1,032,200 +10% |
| 2022 | -- | $938,400 +2% |
| 2021 | -- | $920,000 |
| 2020 | -- | $920,000 +13.1% |
| 2019 | $16,137 | $813,600 +13% |
| 2018 | $16,137 -3.5% | $720,000 |
| 2017 | $16,718 +12.7% | $720,000 +11.4% |
| 2016 | $14,830 -0.1% | $646,500 +5% |
| 2014 | $14,838 +58.6% | $615,700 |
| 2013 | $9,357 -4.9% | $615,700 +50.4% |
| 2012 | $9,834 +5.1% | $409,500 |
| 2011 | $9,357 +3.6% | $409,500 |
| 2010 | $9,035 +8.2% | $409,500 |
| 2009 | $8,351 +3.6% | $409,500 -1.6% |
| 2008 | $8,061 | $416,000 |
Find assessor info on the county website
Monthly payment
Est. payment
Payment breakdown
Explore the cost of this home by adjusting the details. Changes won't be saved.Climate risks
Neighborhood: Capitol
Nearby schools
Schools provided by the listing agent
- Elementary: Franklin/Randall
- Middle: Hamilton
- High: West
- District: Madison
Source: SCWMLS. This data may not be complete. We recommend contacting the local school district to confirm school assignments for this home.


Similar homes
- $1,350,0002 bd3 ba2.4k sqft350 S Hamilton St Unit 204, Madison, WI 53703For Sale
 MLS ID #2026857, Brendan McGrath. SCWMLS
 - $1,295,0002 bd2 ba1.6k sqft211 S Henry St Unit 603, Madison, WI 53703For Sale
 MLS ID #2024113, Maria Antoinette Cannarella. SCWMLS
 - $1,550,0003 bd3 ba2.8k sqft625 N Segoe Rd Unit 900, Madison, WI 53705For Sale
 MLS ID #2016146, Denise Holmes. SCWMLS
 - $1,670,0002 bd3 ba2.7k sqft625 N Segoe Rd Unit 903, Madison, WI 53705For Sale
 MLS ID #2024405, Melissa LeGrand. SCWMLS
