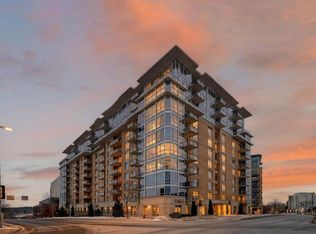
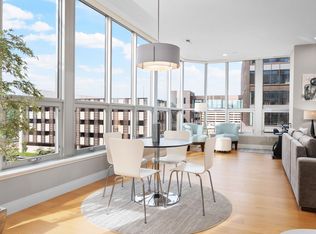
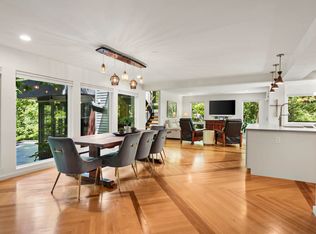
Corner unit offering sweeping, panoramic views of Lake Mendota, thoughtfully designed w/ timeless, high-end finishes. White oak wide-plank floors anchor main living areas, enhancing the bright, open floor plan. The chef’s kitchen w/ walnut cabinets is a showstopper, featuring Sub-Zero & Wolf appliances, a spacious kitchen island for entertaining, & a banquette dining area ideal for everyday living or entertaining. Step onto the kitchen balcony for effortless grilling or unwind in the living room w/ gas fireplace, sitting area, & remote-controlled Hunter Douglas blinds. A separate family room opens to a 42' deck showcasing striking Capitol views. The primary suite offers a tranquil retreat w/ sitting area, double vanity, walk-in tile shower, & generous his-&-hers closets. Private guest suite w/ full bath, 3rd bedroom or den off the foyer, powder room, well-appointed laundry w/ cabinetry & sink, & 6 walk-in closets.
Active
Price cut: $125K (8/21)
$1,550,000
625 N Segoe Rd Unit 900, Madison, WI 53705
3beds
2,866sqft
Condominium
Built in 2006
-- sqft lot
$1,513,200 Zestimate®
$541/sqft
$1,541/mo HOA
What's special
- --
- on Zillow
- 336
- views
- 11
- saves
Zillow last checked:
Listing updated:
Listed by:
Denise Holmes,
Collective Real Estate Group
Source: SCWMLS,MLS#: 2016146
Facts & features
Interior
Bedrooms & bathrooms
- Bedrooms: 3
- Bathrooms: 3
- Full bathrooms: 2
- 1/2 bathrooms: 1
- Main level bathrooms: 3
Primary bedroom
- Level: Main
- Area: 330
- Dimensions: 22 x 15
Bedroom 2
- Level: Main
- Area: 168
- Dimensions: 14 x 12
Bedroom 3
- Level: Main
- Area: 100
- Dimensions: 10 x 10
Family room
- Area: 180
- Dimensions: 15 x 12
Kitchen
- Features: Breakfast Bar, Kitchen Island, Range/Oven, Refrigerator, Dishwasher, Microwave, Disposal
- Level: Main
- Area: 323
- Dimensions: 19 x 17
Living room
- Level: Main
- Area: 225
- Dimensions: 15 x 15
Heating
- Heat Pump
Cooling
- Central Air
Appliances
- Included: Washer, Dryer
- Laundry: Main Level
Features
- Walk-In Closet(s), Great room, Split bedrooms
- Flooring: Wood or sim. wood floors
- Basement: None
- Number of fireplaces: 1
- Fireplace features: 1 fireplace, Gas
- Common walls with other units/homes: End Unit
Interior area
- Total structure area: 2,866
- Total interior livable area: 2,866 sqft
- Finished area above ground: 2,866
Property
Parking
- Parking features: Underground, Heated Garage, 1 space assigned, 2+ spaces assigned, Parking fee, Garage Door Opener
- Has attached garage: Yes
Features
- Patio & porch: Deck/Balcony
Details
- Parcel number: 070920216938
- Zoning: PD
- Other equipment: Intercom
Construction
Type & style
- Home type: Condo
- Property subtype: Condominium
Materials
- Brick, Stone
- Foundation: Poured concrete foundatn
Condition
- Year built: 2006
Utilities & green energy
- Sewer: Public Sewer
- Water: Public
Community & HOA
Community
- Features: Common Green Space, Fitness Center, Close to busline, Elevator
- Security: Security System, Fire Sprinkler System
HOA
- Has HOA: Yes
- Amenities included: Parking, Recreation Facilities
- Services included: Common area insurance, Common area maintenance, Hot Water, Lawn maintenance, Reserve fund, Snow Removal, Trash, Water/Sewer
- HOA fee: $1,541 monthly
Location
- Region: Madison
Financial & listing details
- Price per square foot: $541/sqft
- Tax assessed value: $1,362,100
- Annual tax amount: $25,047
- Date on market: 2/6/2026
- Inclusions: Cooktop, Oven, Refrigerator, Dishwasher, Microwave, All window treatments, Washer, Dryer.
- Exclusions: Sellers personal property, family room bookcase
Estimated market value
$1,513,200
$1.44M - $1.59M
$4,058/mo
Price history
| Date | Event | Price |
|---|---|---|
| 8/21/2026 | Price change | $1,550,000-7.5%$541/sqft |
Source: SCWMLS #2016146 Report a problem | ||
| 6/3/2026 | Price change | $1,675,000-5.6%$584/sqft |
Source:  WIREX MLS #2016146 Report a problem WIREX MLS #2016146 Report a problem | ||
| 5/5/2026 | Price change | $1,775,000-5.3%$619/sqft |
Source: WIREX MLS #2016146 Report a problem | ||
| 2/6/2026 | Listed for sale | $1,875,000+80.3%$654/sqft |
Source: WIREX MLS #2016146 Report a problem | ||
| 5/31/2018 | Sold | $1,040,000-5.5%$363/sqft |
Source: SCWMLS #1818959 Report a problem | ||
| 5/10/2018 | Pending sale | $1,100,000$384/sqft |
Source: EXP Realty, LLC #1818959 Report a problem | ||
| 12/9/2017 | Listed for sale | $1,100,000+26.4%$384/sqft |
Source: EXP Realty, LLC #1818959 Report a problem | ||
| 7/18/2014 | Sold | $870,000-3.3%$304/sqft |
Source: SCWMLS #1693456 Report a problem | ||
| 5/4/2014 | Pending sale | $899,900$314/sqft |
Source: CENTURY 21 Affiliated #1693456 Report a problem | ||
| 2/9/2013 | Listed for sale | $899,900$314/sqft |
Source: CENTURY 21 Affiliated #1675201 Report a problem | ||
| 7/9/2012 | Listing removed | $899,900$314/sqft |
Source: CENTURY 21 Affiliated #1605520 Report a problem | ||
| 9/15/2010 | Listed for sale | $899,900$314/sqft |
Source: CENTURY 21 Affiliated #1605520 Report a problem | ||
Public tax history
| Year | Property taxes | Tax assessment |
|---|---|---|
| 2024 | $23,768 -6.9% | $1,214,200 -4.2% |
| 2023 | $25,532 | $1,267,200 +15% |
| 2022 | -- | $1,101,900 +5% |
| 2021 | -- | $1,049,400 +3.9% |
| 2020 | -- | $1,010,000 |
| 2019 | $18,839 | $1,010,000 +20.2% |
| 2018 | $18,839 -3.5% | $840,000 |
| 2017 | $19,518 -3.7% | $840,000 |
| 2016 | $20,262 +225.4% | $840,000 +222.8% |
| 2014 | $6,226 +5.2% | $260,200 |
| 2013 | $5,918 -4.9% | $260,200 |
| 2012 | $6,221 +5.1% | $260,200 |
| 2011 | $5,918 +36.3% | $260,200 +31% |
| 2010 | $4,342 -30.1% | $198,600 -34.9% |
| 2009 | $6,208 +5.1% | $305,300 |
| 2008 | $5,905 -1.5% | $305,300 |
| 2007 | $5,998 | $305,300 |
Find assessor info on the county website
Monthly payment
Est. payment
Payment breakdown
Explore the cost of this home by adjusting the details. Changes won't be saved.Climate risks
Neighborhood: 53705
Nearby schools
Schools provided by the listing agent
- Elementary: Van Hise
- Middle: Hamilton
- High: West
- District: Madison
Source: SCWMLS. This data may not be complete. We recommend contacting the local school district to confirm school assignments for this home.

Similar homes
- $1,670,0002 bd3 ba2.7k sqft625 N Segoe Rd Unit 903, Madison, WI 53705For Sale
 MLS ID #2024405, Melissa LeGrand. SCWMLS
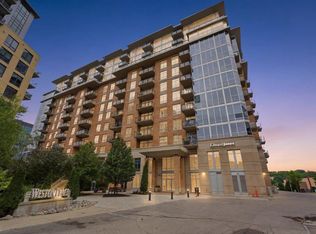
 - $1,795,0002 bd3 ba2.6k sqft625 N Segoe Rd Unit 1100, Madison, WI 53705For Sale
 MLS ID #2025882, Denise Holmes. SCWMLS
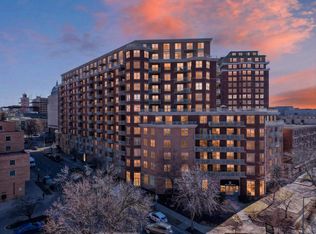
 - $1,675,0004 bd3 ba2.7k sqft333 W Mifflin St Unit 1251, Madison, WI 53703For Sale
 MLS ID #2019201, Paul Addison. SCWMLS
 - $1,695,0004 bd4 ba4.2k sqft3937 Regent St, Madison, WI 53705For Sale
 MLS ID #2025026, Mark Gladue. SCWMLS
