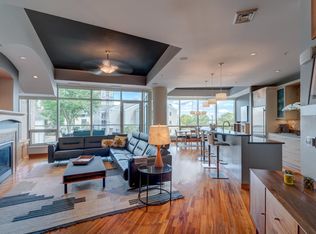
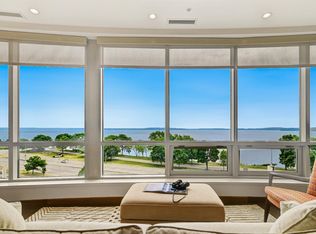
Penthouse #1001 at one of downtown Madison’s most sought-after condominium residences. This fully renovated unit captures sweeping lake views and the Capitol skyline along a prized downtown setting. Walls of glass draw the water into the living and dining areas, kitchen, and bedrooms, creating a bright, ever-changing backdrop. Two private verandas extend the living space outdoors, a rare offering in the downtown condo market, while a generous in-unit laundry, two parking spaces, and a dedicated storage unit adds uncommon functionality. Enjoy an elevated lifestyle with immediate access to the energy of downtown dining, events, and the lakefront path. Two parking spaces and a storage unit are included in the sale.
Active
Price cut: $265K (8/26)
$2,485,000
350 S Hamilton St Unit 1001, Madison, WI 53703
2beds
3,292sqft
Condominium
Built in 2006
-- sqft lot
$2,358,600 Zestimate®
$755/sqft
$1,478/mo HOA
What's special
- --
- on Zillow
- 765
- views
- 34
- saves
Zillow last checked:
Listing updated:
Listed by:
Shelly Sprinkman,
Sprinkman Real Estate
Source: SCWMLS,MLS#: 2021998
Facts & features
Interior
Bedrooms & bathrooms
- Bedrooms: 2
- Bathrooms: 3
- Full bathrooms: 2
- 1/2 bathrooms: 1
- Main level bathrooms: 3
Primary bedroom
- Level: Main
- Area: 255
- Dimensions: 17 x 15
Bedroom 2
- Level: Main
- Area: 300
- Dimensions: 20 x 15
Dining room
- Level: Main
- Area: 220
- Dimensions: 20 x 11
Kitchen
- Features: Breakfast Bar, Dishwasher, Disposal, Kitchen Island, Microwave, Pantry, Range/Oven, Refrigerator
- Level: Main
- Area: 280
- Dimensions: 20 x 14
Living room
- Level: Main
- Area: 676
- Dimensions: 26 x 26
Heating
- Forced Air, Radiant Floor, Multiple Heating Units
Cooling
- Central Air
Appliances
- Included: Washer, Dryer, Water softener included
- Laundry: Main Level
Features
- Walk-In Closet(s), Great room, Wet Bar, Storage Unit Inc, Steam shower, Ceiling Fan(s), Primary Bath
- Flooring: Wood or sim. wood floors
- Basement: None
- Number of fireplaces: 1
- Fireplace features: 1 fireplace, Gas
- Common walls with other units/homes: End Unit
Interior area
- Total structure area: 3,292
- Total interior livable area: 3,292 sqft
- Finished area above ground: 3,292
Video & virtual tour
Property
Parking
- Total spaces: 2
- Parking features: 2 car Garage, Attached, Underground, Heated Garage, 2+ spaces assigned, Garage Door Opener, Assigned, Concrete
- Attached garage spaces: 2
Features
- Patio & porch: Deck/Balcony, Patio
- Has view: Yes
- View description: Water
- Has water view: Yes
- Water view: Water
- Waterfront features: Lake Front, Water ski lake
- Body of water: Monona
Details
- Parcel number: 070923152501
- Zoning: PD
- Other equipment: Intercom
Construction
Type & style
- Home type: Condo
- Property subtype: Condominium
Materials
- Aluminum Siding, Brick
Condition
- Year built: 2006
Details
- Builder name: Nolen Shore
Utilities & green energy
- Sewer: Public Sewer
- Water: Public
- Utilities for property: Cable/Satellite Available
Green energy
- Green verification: Green Building Cert.
- Construction elements: Recycled Materials
Community & HOA
Community
- Features: Clubhouse, Common Green Space, Fitness Center, Close to busline, Elevator
- Security: Smoke Detector(s), Security System
HOA
- Has HOA: Yes
- Amenities included: Parking
- Services included: Cable/Satellite, Common area insurance, Common area maintenance, Heat, Hot Water, Reserve fund, Snow Removal, Trash, Water/Sewer
- HOA fee: $1,478 monthly
Location
- Region: Madison
Financial & listing details
- Price per square foot: $755/sqft
- Tax assessed value: $1,666,000
- Annual tax amount: $32,154
- Date on market: 4/30/2026
- Listing terms: Rental Allowed
- Inclusions: Range, Oven, Steam Oven, 2 Refrigerators, 2 Dishwashers, Microwave, Washer, Dryer, Water Softener, Window Coverings, Murphy Bed, Wine Refrigerator
- Exclusions: Sellers’ Personal Belongings
Estimated market value
$2,358,600
$2.24M - $2.48M
$3,325/mo
Price history
| Date | Event | Price |
|---|---|---|
| 8/26/2026 | Price change | $2,485,000-9.6%$755/sqft |
Source: SCWMLS #2021998 Report a problem | ||
| 4/30/2026 | Listed for sale | $2,750,000+103.7%$835/sqft |
Source:  WIREX MLS #2021998 Report a problem WIREX MLS #2021998 Report a problem | ||
| 7/31/2017 | Sold | $1,350,000-6.9%$410/sqft |
Source: SCWMLS #1798291 Report a problem | ||
| 4/14/2017 | Listed for sale | $1,450,000+26.1%$440/sqft |
Source: Keller Williams Realty #1798291 Report a problem | ||
| 4/11/2014 | Sold | $1,150,000-4.2%$349/sqft |
Source: SCWMLS #1697429 Report a problem | ||
| 8/8/2013 | Price change | $1,200,000-4%$365/sqft |
Source: Restaino & Associates, Inc. #1678985 Report a problem | ||
| 3/23/2013 | Listed for sale | $1,250,000+8.7%$380/sqft |
Source: Restaino & Associates, Inc. #1678985 Report a problem | ||
| 1/27/2010 | Sold | $1,150,000$349/sqft |
Source: Agent Provided Report a problem | ||
Public tax history
| Year | Property taxes | Tax assessment |
|---|---|---|
| 2024 | $31,971 +7.8% | $1,633,300 +11% |
| 2023 | $29,646 | $1,471,400 +2% |
| 2022 | -- | $1,442,500 +11.6% |
| 2021 | -- | $1,292,500 |
| 2020 | -- | $1,292,500 |
| 2019 | $29,029 | $1,292,500 |
| 2018 | $29,029 +14.3% | $1,292,500 +18.3% |
| 2017 | $25,408 -3.7% | $1,092,500 |
| 2016 | $26,376 +8.7% | $1,092,500 +8.7% |
| 2014 | $24,272 -3.3% | $1,005,100 +15% |
| 2013 | $25,090 +19% | $874,000 |
| 2012 | $21,075 -16% | $874,000 -20% |
| 2011 | $25,090 +3.5% | $1,092,500 |
| 2010 | $24,231 -0.9% | $1,092,500 -8.4% |
| 2009 | $24,458 +5.5% | $1,192,500 |
| 2008 | $23,178 -1.1% | $1,192,500 |
| 2007 | $23,428 +567.7% | $1,192,500 +569.6% |
| 2006 | $3,509 | $178,100 |
Find assessor info on the county website
Monthly payment
Est. payment
Payment breakdown
Explore the cost of this home by adjusting the details. Changes won't be saved.Climate risks
Neighborhood: Capitol
Nearby schools
Schools provided by the listing agent
- Elementary: Franklin/Randall
- Middle: Hamilton
- High: West
- District: Madison
Source: SCWMLS. This data may not be complete. We recommend contacting the local school district to confirm school assignments for this home.
- $800,0002 bd2 ba1.4k sqft350 S Hamilton St UNIT 804, Madison, WI 53703Sold

- $800,0002 bd2 ba1.6k sqft350 S Hamilton St UNIT 201, Madison, WI 53703Sold
- $777,0002 bd2 ba1.4k sqft350 S Hamilton St UNIT 508, Madison, WI 53703Sold

- $1,015,7002 bd2 ba1.6k sqft350 S Hamilton St UNIT 502, Madison, WI 53703Off Market
Similar homes
- $2,999,9994 bd3 ba3.5k sqft155 E Wilson St APT 702, Madison, WI 53703For Sale
 MLS ID #2023206, Maria Antoinette Cannarella. SCWMLS
 - $1,350,0002 bd3 ba2.4k sqft350 S Hamilton St Unit 204, Madison, WI 53703For Sale
 MLS ID #2026857, Brendan McGrath. SCWMLS
 - $1,675,0004 bd3 ba2.7k sqft333 W Mifflin St Unit 1251, Madison, WI 53703For Sale
 MLS ID #2019201, Paul Addison. SCWMLS
 - $1,295,0002 bd2 ba1.6k sqft211 S Henry St Unit 603, Madison, WI 53703For Sale
 MLS ID #2024113, Maria Antoinette Cannarella. SCWMLS
