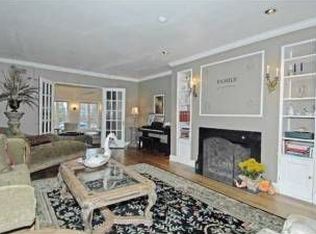
Beautifully updated, embracing its historic character while delivering the very best of modern luxury. Stunning Lake Mendota residence that has been completely redone with a careful eye toward preserving charm while elevating every detail. The chef’s kitchen, featuring a 48" Wolf range and Sub-Zero fridge, designed for both comfortable living and elevated entertaining. Sun-filled interiors, refined craftsmanship and timeless design, capturing gorgeous lake views, creating a serene and sophisticated backdrop. Step outside to a gorgeous stone patio overlooking the lake, complete with a built-in outdoor grill, perfect for hosting and relaxing. A screened boathouse w/a wood burning fireplace adds an inviting, year-round retreat, a sauna with lake views offers a private, spa-like escape. Easy access frontage and an unmatched setting, this home offers both convenience and prestige. A rare opportunity to own a turnkey property, honoring its past while embracing the lake living lifestyle.
Active
Price cut: $45K (9/12)
$2,950,000
3 Cambridge Rd, Madison, WI 53704
3beds
2,390sqft
Single Family Residence
Built in 1926
0.41 Acres Lot
$2,780,100 Zestimate®
$1,234/sqft
$-- HOA
What's special
- --
- on Zillow
- 1,835
- views
- 105
- saves
Zillow last checked:
Listing updated:
Listed by:
Kristine Jaeger,
Sprinkman Real Estate
Source: SCWMLS,MLS#: 2022102
Facts & features
Interior
Bedrooms & bathrooms
- Bedrooms: 3
- Bathrooms: 3
- Full bathrooms: 2
- 1/2 bathrooms: 1
- Main level bathrooms: 1
Primary bedroom
- Level: Upper
- Area: 156
- Dimensions: 12 x 13
Bedroom 2
- Level: Upper
- Area: 170
- Dimensions: 10 x 17
Bedroom 3
- Level: Upper
- Area: 112
- Dimensions: 8 x 14
Dining room
- Level: Main
- Area: 192
- Dimensions: 12 x 16
Kitchen
- Features: Breakfast Bar, Dishwasher, Disposal, Kitchen Island, Microwave, Range/Oven, Refrigerator
- Level: Main
- Area: 120
- Dimensions: 10 x 12
Living room
- Level: Main
- Area: 320
- Dimensions: 16 x 20
Heating
- Forced Air
Cooling
- Central Air
Appliances
- Included: Washer, Dryer, Water Softener Included, Bar Fridge
- Laundry: Upper Level
Features
- Walk-In Closet(s), Sauna, At Least 1 tub, Exhaust Fan, Primary Bath, Bonus Room
- Basement: Full,Unfinished
- Attic: Walk-up
- Number of fireplaces: 3
- Fireplace features: 1 fireplace, 2 fireplaces, Wood Burning
Interior area
- Total structure area: 2,390
- Total interior livable area: 2,390 sqft
- Finished area above ground: 2,390
Video & virtual tour
Property
Parking
- Total spaces: 2
- Parking features: 2 car, Attached, Heated Garage, Garage Door Opener, Access to Basement, Insulated
- Attached garage spaces: 2
- Has uncovered spaces: Yes
Features
- Levels: Two
- Stories: 2
- Patio & porch: Deck, Patio
- On waterfront: Yes
- Waterfront features: Waterfront, Lake Front, Boat house
- Body of water: Mendota
- Frontage length: Waterfront: 63
Lot
- Size: 0.41 Acres
- Features: Adjacent park/public land, Near Public Transit, Subject Shoreland Zoning
Details
- Additional structures: Gazebo
- Parcel number: 070901462339
- Zoning: Res
Construction
Type & style
- Home type: SingleFamily
- Architectural style: Other,Tudor/Provincial
- Property subtype: Single Family Residence
Materials
- Stucco
Condition
- Year built: 1926
Utilities & green energy
- Sewer: Public Sewer
- Water: Public
Community & HOA
Community
- Subdivision: Maple Bluff
Location
- Region: Madison
Financial & listing details
- Price per square foot: $1,234/sqft
- Tax assessed value: $1,094,000
- Annual tax amount: $28,049
- Date on market: 5/1/2026
- Inclusions: Range, Refrigerator, microwave, dishwasher, wine fridge, water softener, some window coverings, built-in grill
- Exclusions: sellers personal items, floating pier negotiable
Estimated market value
$2,780,100
$2.64M - $2.92M
$2,816/mo
Price history
| Date | Event | Price |
|---|---|---|
| 9/12/2026 | Price change | $2,950,000-1.5%$1,234/sqft |
Source: SCWMLS #2022102 Report a problem | ||
| 5/16/2026 | Listed for sale | $2,995,000+343.7%$1,253/sqft |
Source:  WIREX MLS #2022102 Report a problem WIREX MLS #2022102 Report a problem | ||
| 3/13/2017 | Sold | $675,000-6.9%$282/sqft |
Source: SCWMLS #1793928 Report a problem | ||
| 2/2/2017 | Listed for sale | $725,000$303/sqft |
Source: Sprinkman Real Estate #1793928 Report a problem | ||
Public tax history
| Year | Property taxes | Tax assessment |
|---|---|---|
| 2024 | $24,980 +2.8% | $1,094,000 |
| 2023 | $24,300 +12.2% | $1,094,000 |
| 2022 | $21,656 -14.7% | $1,094,000 |
| 2021 | $25,400 +19.2% | $1,094,000 +32.8% |
| 2020 | $21,311 +20.8% | $823,500 |
| 2019 | $17,636 +0% | $823,500 |
| 2018 | $17,636 -5.4% | $823,500 -7.2% |
| 2017 | $18,633 +0.8% | $887,000 |
| 2016 | $18,486 +1.2% | $887,000 |
| 2015 | $18,269 +2.4% | $887,000 -1.3% |
| 2014 | $17,833 -2.4% | $899,000 |
| 2013 | $18,278 -2.6% | $899,000 |
| 2012 | $18,772 +5% | $899,000 |
| 2011 | $17,880 | $899,000 |
| 2010 | $17,880 +4.3% | $899,000 |
| 2009 | $17,143 +2.4% | $899,000 -0.1% |
| 2008 | $16,745 +19.8% | $900,000 +51.7% |
| 2007 | $13,972 -0.3% | $593,400 |
| 2006 | $14,011 +4.8% | $593,400 |
| 2005 | $13,373 | $593,400 |
| 2004 | $13,373 +7.5% | $593,400 |
| 2003 | $12,445 +29.2% | $593,400 +79.1% |
| 2002 | $9,630 +8.6% | $331,400 |
| 2001 | $8,867 +7.3% | $331,400 |
| 2000 | $8,260 | $331,400 |
Find assessor info on the county website
Monthly payment
Est. payment
Payment breakdown
Explore the cost of this home by adjusting the details. Changes won't be saved.Climate risks
Neighborhood: 53704
Nearby schools
Schools provided by the listing agent
- Elementary: Lake View
- Middle: Sherman
- High: East
- District: Madison
Source: SCWMLS. This data may not be complete. We recommend contacting the local school district to confirm school assignments for this home.
Similar homes
- $1,750,0004 bd5 ba3.2k sqft623 Summit Rd, Madison, WI 53704For Sale
 MLS ID #2019277, Amy J McLendon. SCWMLS
 - $1,950,0004 bd3 ba3k sqft4162 Veith Ave, Madison, WI 53704For Sale
 MLS ID #2024430, Shelly Sprinkman. SCWMLS
 - $2,100,0004 bd2 ba2k sqft3562 State Highway 19, Sun Prairie, WI 53590For Sale
 MLS ID #2032230, Living In Madison Real Estate Group. SCWMLS
 - $1,650,0003 bd3 ba2.8k sqft1610 Waunona Way, Madison, WI 53713For Sale
 MLS ID #2023341, Chas Martin. SCWMLS
