Set along 105' of Lake Waubesa shoreline, this east facing, lake-level property pairs expansive water frontage with a thoughtful, flexible layout designed for both everyday living and lake life. The lower level has full exposure, bringing natural light into the finished living spaces, while two separate living rooms provide room to gather, relax, or spread out. The main-level primary suite adds convenience, complemented by four bedrooms and 3.5 baths, including a Jack-and-Jill bath. Outside, a composite deck with cable railing, illuminated post railings, and lit risers creates an inviting setting for enjoying the waterfront. The massive 3+ car garage is exceptionally tall and well suited for car lifts, with a dedicated stairway leading directly to the basement. Additional storage includes a storm cellar and unfinished wine cellar. With the roof complete, this lakefront home is ready for its next chapter and available for occupancy December 1.
Active
Price cut: $250K (9/27)
$1,999,000
2894 Waubesa Ave, Madison, WI 53711
4beds
3,421sqft
Single Family Residence
Built in 2026
0.44 Acres Lot
$1,970,900 Zestimate®
$584/sqft
$-- HOA
What's special
- --
- on Zillow
- 806
- views
- 25
- saves
Zillow last checked:
Listing updated:
Listed by:
Lori Schilling,
Sprinkman Real Estate
Source: SCWMLS,MLS#: 2030075
Facts & features
Interior
Bedrooms & bathrooms
- Bedrooms: 4
- Bathrooms: 3
- Full bathrooms: 2
- 1/2 bathrooms: 1
- Main level bathrooms: 2
Primary bedroom
- Level: Main
- Area: 255
- Dimensions: 17 x 15
Bedroom 2
- Level: Lower
- Area: 195
- Dimensions: 15 x 13
Bedroom 3
- Level: Lower
- Area: 156
- Dimensions: 13 x 12
Bedroom 4
- Level: Lower
- Area: 156
- Dimensions: 13 x 12
Family room
- Area: 342
- Dimensions: 19 x 18
Kitchen
- Features: Breakfast Bar, Pantry, Kitchen Island, Range/Oven, Refrigerator, Dishwasher, Microwave, Disposal
- Level: Main
- Area: 210
- Dimensions: 15 x 14
Living room
- Level: Main
- Area: 399
- Dimensions: 21 x 19
Heating
- Forced Air, Zoned
Cooling
- Central Air
Appliances
- Included: Water Softener Included
- Laundry: Main Level
Features
- Walk-In Closet(s), Great room, Vaulted Ceiling(s), Split bedrooms, Bonus Room
- Windows: Low Emissivity Windows
- Basement: Full,Full Size Windows/Exposed,Finished,Sump Pump
- Number of fireplaces: 1
- Fireplace features: 1 fireplace, Gas
Interior area
- Total structure area: 3,421
- Total interior livable area: 3,421 sqft
- Finished area above ground: 2,038
Property
Parking
- Total spaces: 3
- Parking features: Additional Parking, Attached, Heated Garage, Garage Door Opener, Access to Basement
- Attached garage spaces: 3
- Has uncovered spaces: Yes
Features
- Levels: One
- Stories: 1
- Patio & porch: Deck, Patio
- On waterfront: Yes
- Waterfront features: Waterfront, Lake Front, Dock/Pier, Water ski lake, Boat house
- Body of water: Waubesa
- Frontage length: Waterfront: 105
Lot
- Size: 0.44 Acres
- Features: Subject Shoreland Zoning
Details
- Parcel number: 061008213371
- Zoning: Res
Construction
Type & style
- Home type: SingleFamily
- Architectural style: Ranch
- Property subtype: Single Family Residence
Materials
- Vinyl Siding, Wood Siding, Fiber Cement, Other, Stone
- Foundation: Poured concrete foundatn
Condition
- Year built: 2026
Details
- Builder name: Lakeland Builders
Utilities & green energy
- Sewer: Public Sewer
- Water: Well
- Utilities for property: Cable Available
Community & HOA
Community
- Subdivision: Waubesa Beach
Location
- Region: Madison
Financial & listing details
- Price per square foot: $584/sqft
- Tax assessed value: $860,800
- Annual tax amount: $17,391
- Date on market: 8/10/2026
- Inclusions: See Builder's Addendum A
Estimated market value
$1,970,900
$1.87M - $2.07M
$4,310/mo
Price history
| Date | Event | Price |
|---|---|---|
| 9/27/2026 | Price change | $1,999,000-11.1%$584/sqft |
Source: SCWMLS #2030075 Report a problem | ||
| 8/10/2026 | Listed for sale | $2,249,000+164.6%$657/sqft |
Source: SCWMLS #2030075 Report a problem | ||
| 11/15/2025 | Listing removed | $849,815$248/sqft |
Source:  WIREX MLS #2006668 Report a problem WIREX MLS #2006668 Report a problem | ||
| 9/15/2025 | Price change | $849,815-5.6%$248/sqft |
Source: WIREX MLS #2006668 Report a problem | ||
| 8/15/2025 | Listed for sale | $899,815$263/sqft |
Source: WIREX MLS #2006668 Report a problem | ||
| 8/15/2025 | Listing removed | $899,815$263/sqft |
Source: WIREX MLS #2000343 Report a problem | ||
| 8/5/2025 | Price change | $899,815-5.3%$263/sqft |
Source: WIREX MLS #2000343 Report a problem | ||
| 7/23/2025 | Price change | $949,815-2.6%$278/sqft |
Source: WIREX MLS #2000343 Report a problem | ||
| 7/7/2025 | Price change | $975,000-2.5%$285/sqft |
Source: WIREX MLS #2000343 Report a problem | ||
| 6/13/2025 | Price change | $999,815-9.1%$292/sqft |
Source: WIREX MLS #2000343 Report a problem | ||
| 5/30/2025 | Listing removed | $5,000$1/sqft |
Source: Zillow Rentals Report a problem | ||
| 5/21/2025 | Listed for sale | $1,100,000$322/sqft |
Source: WIREX MLS #2000343 Report a problem | ||
| 5/9/2025 | Listed for rent | $5,000$1/sqft |
Source: Zillow Rentals Report a problem | ||
Public tax history
| Year | Property taxes | Tax assessment |
|---|---|---|
| 2024 | $16,085 +2.4% | $860,800 |
| 2023 | $15,705 +4.5% | $860,800 |
| 2022 | $15,022 +14.6% | $860,800 |
| 2021 | $13,109 +7% | $860,800 +54.2% |
| 2020 | $12,253 +9.7% | $558,200 |
| 2019 | $11,168 +0% | $558,200 |
| 2018 | $11,168 +3.1% | $558,200 |
| 2017 | $10,837 -1.7% | $558,200 |
| 2016 | $11,020 +2.5% | $558,200 |
| 2015 | $10,752 +3.8% | $558,200 |
| 2014 | $10,359 -18.7% | $558,200 |
| 2013 | $12,747 +21.2% | $558,200 |
| 2012 | $10,515 -9.7% | $558,200 -16.1% |
| 2011 | $11,640 | $665,500 -2.1% |
| 2010 | $11,640 -6% | $680,000 +1.8% |
| 2009 | $12,384 +5.2% | $668,100 |
| 2008 | $11,772 -1.4% | $668,100 |
| 2007 | $11,937 +7.9% | $668,100 |
| 2006 | $11,060 +48.6% | $668,100 |
| 2005 | $7,441 | $668,100 +146.3% |
| 2004 | $7,441 +2.8% | $271,300 |
| 2003 | $7,239 +6.7% | $271,300 |
| 2002 | $6,782 +5.5% | $271,300 |
| 2001 | $6,427 +2.6% | $271,300 |
| 2000 | $6,264 | $271,300 |
Find assessor info on the county website
Monthly payment
Est. payment
Payment breakdown
Explore the cost of this home by adjusting the details. Changes won't be saved.Climate risks
Neighborhood: 53711
Nearby schools
Schools provided by the listing agent
- Elementary: Forest Edge
- Middle: Oregon
- High: Oregon
- District: Oregon
Source: SCWMLS. This data may not be complete. We recommend contacting the local school district to confirm school assignments for this home.
Similar homes
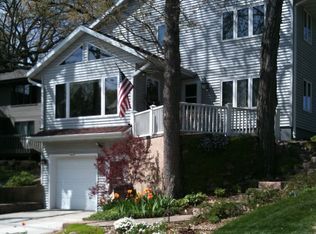
- $1,550,0004 bd3 ba3.6k sqft3022 Waubesa Ave, Madison, WI 53711For Sale
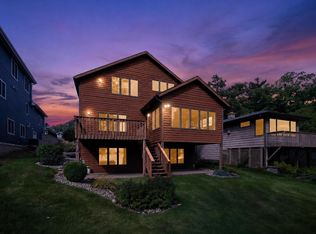 MLS ID #2031593, Lisa Piekarski-Knutson. SCWMLS
 - $2,000,0004 bd4 ba4.4k sqft4523 Winnequah Rd, Monona, WI 53716For Sale
 MLS ID #2023785, Jules Bowes. SCWMLS
 - $1,650,0003 bd3 ba2.8k sqft1610 Waunona Way, Madison, WI 53713For Sale
 MLS ID #2023341, Chas Martin. SCWMLS
 - $1,595,0004 bd4 ba4.7k sqft5675 Ashbourne Ln, Fitchburg, WI 53711For Sale
 MLS ID #2022242, Chris Barreau. SCWMLS
