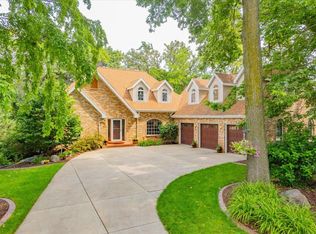
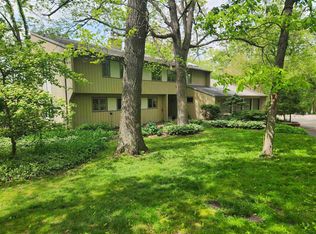
Urban convenience meets unmatched space in this stunning brick estate; perched above Middleton’s Foxridge neighborhood. Boasting over 3,700 square feet of modernized living space across three levels, the home features custom cabinetry and granite countertops throughout the kitchen and primary suite. Durable, premium bamboo floors anchor the main level, complemented by brand-new flooring throughout the rest of the home. A private second-floor en-suite serves as a retreat for uests. Enjoy serene views of the mature private lot from the deck, three-season porch, or exposed lower level. Updates include: 2019 main-level remodel, 2023 water-heater, water-softener, stove, dishwasher. 2026 secondary water heater, paint, carpeting. Several new windows to be installed prior to closing. Complete with a 3-car garage, an interior sports rec-court, and mammoth closet storage - this rare find just steps from downtown Middleton is a must-see.
Active
$1,100,000
1336 Stratford Ct, Middleton, WI 53562
4beds
3,705sqft
Single Family Residence
Built in 1992
0.69 Acres Lot
$1,058,700 Zestimate®
$297/sqft
$-- HOA
What's special
- --
- on Zillow
- 891
- views
- 41
- saves
Zillow last checked:
Listing updated:
Listed by:
Stuart Meland,
Madcityhomes.Com
Source: SCWMLS,MLS#: 2036044
Facts & features
Interior
Bedrooms & bathrooms
- Bedrooms: 4
- Bathrooms: 5
- Full bathrooms: 4
- 1/2 bathrooms: 1
- Main level bathrooms: 2
Primary bedroom
- Level: Main
- Area: 216
- Dimensions: 18 x 12
Bedroom 2
- Level: Upper
- Area: 154
- Dimensions: 14 x 11
Bedroom 3
- Level: Upper
- Area: 132
- Dimensions: 12 x 11
Bedroom 4
- Level: Upper
- Area: 140
- Dimensions: 14 x 10
Dining room
- Level: Main
- Area: 132
- Dimensions: 12 x 11
Family room
- Area: 306
- Dimensions: 18 x 17
Kitchen
- Features: Breakfast Bar, Pantry, Kitchen Island, Range/Oven, Refrigerator, Dishwasher, Microwave
- Level: Main
- Area: 288
- Dimensions: 24 x 12
Living room
- Level: Main
- Area: 306
- Dimensions: 18 x 17
Heating
- Forced Air
Cooling
- Central Air
Appliances
- Included: Washer, Dryer, Water Softener Included
- Laundry: Main Level
Features
- Walk-In Closet(s), Great room, Vaulted Ceiling(s), At Least 1 tub, Split bedrooms, Den/Office, Three-Season, Game Room
- Basement: Full,Full Size Windows/Exposed,Walk-Out Access,Finished
- Number of fireplaces: 1
- Fireplace features: 1 fireplace, Wood Burning, Insert
Interior area
- Total structure area: 3,705
- Total interior livable area: 3,705 sqft
- Finished area above ground: 2,927
Property
Parking
- Total spaces: 3
- Parking features: Additional Parking, Attached, Garage Door Opener, Access to Basement
- Attached garage spaces: 3
- Has uncovered spaces: Yes
Features
- Levels: Two
- Stories: 2
- Patio & porch: Deck, Patio
Lot
- Size: 0.69 Acres
- Features: Cul-De-Sac
Details
- Parcel number: 070814226885
- Zoning: RES
Construction
Type & style
- Home type: SingleFamily
- Architectural style: Contemporary
- Property subtype: Single Family Residence
Materials
- Aluminum Siding, Brick
Condition
- Year built: 1992
Utilities & green energy
- Sewer: Public Sewer
- Water: Public
- Utilities for property: Cable Available, Internet - Cable
Community & HOA
Community
- Subdivision: Foxridge
Location
- Region: Middleton
Financial & listing details
- Price per square foot: $297/sqft
- Tax assessed value: $699,600
- Annual tax amount: $13,271
- Date on market: 11/6/2026
- Inclusions: refrigerator, range, dishwasher, microwave, basement refrigerator, washer, dryer, water softener
Estimated market value
$1,058,700
$1.01M - $1.11M
$4,771/mo
Price history
| Date | Event | Price |
|---|---|---|
| 11/6/2026 | Listed for sale | $1,100,000+150%$297/sqft |
Source: SCWMLS #2036044 Report a problem | ||
| 4/27/2017 | Sold | $440,000-7.9%$119/sqft |
Source: SCWMLS #1774073 Report a problem | ||
| 2/17/2017 | Price change | $478,000-3.4%$129/sqft |
Source: Bunbury & Assoc, REALTORS #1774073 Report a problem | ||
| 2/3/2017 | Listed for sale | $494,900$134/sqft |
Source: Bunbury & Assoc, REALTORS #1774073 Report a problem | ||
| 1/1/2017 | Listing removed | $494,900$134/sqft |
Source: Bunbury & Assoc, REALTORS #1774073 Report a problem | ||
| 8/10/2016 | Price change | $494,900-1%$134/sqft |
Source: Bunbury & Assoc, REALTORS #1774073 Report a problem | ||
| 5/23/2016 | Price change | $499,900-7.4%$135/sqft |
Source: Bunbury & Assoc, REALTORS #1774073 Report a problem | ||
| 4/29/2016 | Listed for sale | $540,000$146/sqft |
Source: Bunbury & Assoc, REALTORS #1774073 Report a problem | ||
Public tax history
| Year | Property taxes | Tax assessment |
|---|---|---|
| 2025 | $13,271 +4.4% | $699,600 |
| 2024 | $12,714 +7.1% | $699,600 |
| 2023 | $11,875 +0.5% | $699,600 |
| 2022 | $11,818 +23.7% | $699,600 +49.3% |
| 2021 | $9,555 -0.3% | $468,700 |
| 2020 | $9,586 -4.7% | $468,700 |
| 2019 | $10,059 0% | $468,700 -17.2% |
| 2018 | $10,059 -13.7% | $566,000 -1% |
| 2017 | $11,660 +3.6% | $571,600 +2.9% |
| 2016 | $11,257 -2.1% | $555,400 |
| 2015 | $11,496 -6.7% | $555,400 -1.2% |
| 2014 | $12,321 +11.2% | $562,100 |
| 2013 | $11,077 -8% | $562,100 |
| 2012 | $12,040 +5.3% | $562,100 |
| 2011 | $11,438 | $562,100 |
| 2010 | $11,438 +7.3% | $562,100 |
| 2009 | $10,657 +5% | $562,100 |
| 2008 | $10,147 -3.7% | $562,100 |
| 2007 | $10,536 -3.6% | $562,100 +11.1% |
| 2006 | $10,930 +6.4% | $506,000 |
| 2005 | $10,275 | $506,000 |
| 2004 | $10,275 +15.5% | $506,000 +46.8% |
| 2003 | $8,892 +10.2% | $344,700 |
| 2002 | $8,067 +9.6% | $344,700 |
| 2001 | $7,362 +0.9% | $344,700 +11.8% |
| 2000 | $7,294 | $308,400 |
Find assessor info on the county website
Monthly payment
Est. payment
Payment breakdown
Explore the cost of this home by adjusting the details. Changes won't be saved.Climate risks
Neighborhood: 53562
Nearby schools
Schools provided by the listing agent
- Elementary: Elm Lawn
- Middle: Kromrey
- High: Middleton
- District: Middleton-Cross Plains
Source: SCWMLS. This data may not be complete. We recommend contacting the local school district to confirm school assignments for this home.
Similar homes
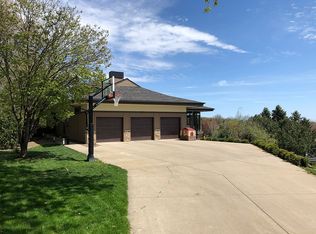
- $1,075,0004 bd4 ba4.7k sqft930 Winding Way, Middleton, WI 53562For Sale
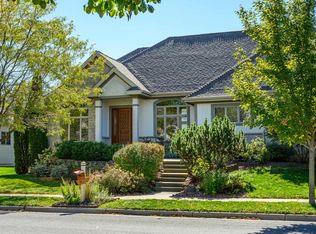 MLS ID #2036213, Cat Kimura. SCWMLS
- $1,095,0004 bd4 ba3.6k sqft3324 Glacier Ridge Rd, Middleton, WI 53562For Sale
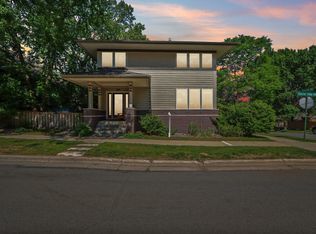 MLS ID #2024465, Kelly Longseth. SCWMLS
- $990,0005 bd5 ba4.1k sqft9714 Trappers Trl, Middleton, WI 53562For Sale
 MLS ID #2034983, Josh Blasi. SCWMLS
- $939,0004 bd4 ba4.6k sqft7842 Big Timber Trl, Middleton, WI 53562For Sale
 MLS ID #2034964, Steve Dinehart. SCWMLS
