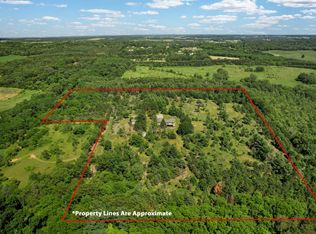
Set on 26.7 scenic acres at the end of a long private driveway, this 4-bedroom, 3-bath ranch offers a rare combination of privacy, elevation, mature trees, wildlife, and an exceptional Town of Verona location. The home and property sit on one of the highest points in Dane County, surrounded by hardwoods, evergreens, open space, and natural habitat with frequent deer, turkey, songbirds, and more. The home features over 2,400 finished sq ft, main-level living, walkout lower level, wood-burning stove, and 3-car attached/tandem garage + additional 22x40 garage. Less than 10 minutes to downtown Verona and under 20 minutes to downtown Madison. According to the Town of Verona’s land use plan, the site allows for division into 2-acre buildable parcels, creating compelling long-term flexibility. The house is well built and has been well maintained, but the lion’s share of the value is in the land, acreage, privacy, setting, location, and future potential.
Active
Price cut: $295K (9/10)
$2,200,000
6635 Sunset Dr, Verona, WI 53593
4beds
2,472sqft
Single Family Residence
Built in 1990
26.7 Acres Lot
$2,097,100 Zestimate®
$890/sqft
$-- HOA
What's special
- --
- on Zillow
- 546
- views
- 15
- saves
Zillow last checked:
Listing updated:
Listed by:
Paul Haviland,
Stark Company, REALTORS,
Ron J Kubalanza,
Stark Company, REALTORS
Source: SCWMLS,MLS#: 2026307
Facts & features
Interior
Bedrooms & bathrooms
- Bedrooms: 4
- Bathrooms: 3
- Full bathrooms: 3
- Main level bathrooms: 2
Primary bedroom
- Level: Main
- Area: 156
- Dimensions: 13 x 12
Bedroom 2
- Level: Main
- Area: 132
- Dimensions: 12 x 11
Bedroom 3
- Level: Main
- Area: 110
- Dimensions: 11 x 10
Bedroom 4
- Level: Lower
- Area: 77
- Dimensions: 11 x 7
Family room
- Area: 405
- Dimensions: 27 x 15
Kitchen
- Features: Breakfast Bar, Range/Oven, Refrigerator, Dishwasher, Microwave
- Level: Main
- Area: 210
- Dimensions: 15 x 14
Living room
- Level: Main
- Area: 220
- Dimensions: 20 x 11
Heating
- Forced Air
Cooling
- Central Air
Appliances
- Included: Washer, Dryer, Water Softener Included
- Laundry: Main Level
Features
- Walk-In Closet(s), At Least 1 tub, Primary Bath, Den/Office
- Basement: Full,Full Size Windows/Exposed,Walk-Out Access,Partially Finished
- Has fireplace: Yes
- Fireplace features: Wood Burning, Free Standing
Interior area
- Total structure area: 2,472
- Total interior livable area: 2,472 sqft
- Finished area above ground: 1,648
Property
Parking
- Total spaces: 4
- Parking features: Attached, Detached, Tandem, 4+ car, Additional Garage
- Has attached garage: Yes
- Has uncovered spaces: Yes
Features
- Levels: One
- Stories: 1
- Patio & porch: Deck
Lot
- Size: 26.7 Acres
- Features: Rural-not in subdivision
- Residential vegetation: Wooded
Details
- Additional structures: Storage
- Parcel number: 060835481802
- Zoning: RR-2
- Horses can be raised: Yes
Construction
Type & style
- Home type: SingleFamily
- Architectural style: Ranch
- Property subtype: Single Family Residence
Materials
- Aluminum Siding
- Foundation: Poured concrete foundatn
Condition
- Year built: 1990
Utilities & green energy
- Sewer: Non-Municipal/Prvt dispos
- Water: Well
Community & HOA
Location
- Region: Verona
Financial & listing details
- Price per square foot: $890/sqft
- Tax assessed value: $362,700
- Annual tax amount: $7,770
- Date on market: 6/19/2026
- Inclusions: Range/oven, refrigerator, dishwasher, microwave, washer, dryer, water softener, all window coverings
Estimated market value
$2,097,100
$1.99M - $2.20M
$3,369/mo
Price history
| Date | Event | Price |
|---|---|---|
| 9/10/2026 | Price change | $2,200,000-11.8%$890/sqft |
Source: SCWMLS #2026307 Report a problem | ||
| 7/31/2026 | Price change | $2,495,000-9.3%$1,009/sqft |
Source: SCWMLS #2026307 Report a problem | ||
| 6/19/2026 | Listed for sale | $2,750,000$1,112/sqft |
Source: SCWMLS #2026307 Report a problem | ||
Public tax history
| Year | Property taxes | Tax assessment |
|---|---|---|
| 2024 | $7,011 +12.2% | $364,500 +0.2% |
| 2023 | $6,246 +4.7% | $363,600 +0.2% |
| 2022 | $5,964 -6.2% | $362,700 +0.1% |
| 2021 | $6,360 -0.7% | $362,400 +0.1% |
| 2020 | $6,407 +21.6% | $362,100 +0.1% |
| 2019 | $5,268 +0% | $361,800 +36.1% |
| 2018 | $5,268 +1.3% | $265,800 0% |
| 2017 | $5,199 +6.6% | $265,900 |
| 2016 | $4,877 +0.9% | $265,900 |
| 2015 | $4,834 -3% | $265,900 |
| 2014 | $4,983 -10.5% | $265,900 |
| 2013 | $5,565 -0.5% | $265,900 -8.6% |
| 2012 | $5,595 +1.8% | $290,900 |
| 2011 | $5,497 | $290,900 |
| 2010 | $5,497 +2.5% | $290,900 +0.3% |
| 2009 | $5,361 +0.8% | $289,900 |
| 2008 | $5,316 +8.2% | $289,900 |
| 2007 | $4,913 -9.8% | $289,900 +12.3% |
| 2006 | $5,447 +8.1% | $258,200 |
| 2005 | $5,040 | $258,200 |
| 2004 | $5,040 +10.9% | $258,200 +27.8% |
| 2003 | $4,544 -5.5% | $202,100 -1% |
| 2002 | $4,809 +6.7% | $204,200 -2.9% |
| 2001 | $4,507 +6.8% | $210,400 +4.9% |
| 2000 | $4,219 | $200,500 |
Find assessor info on the county website
Monthly payment
Est. payment
Payment breakdown
Explore the cost of this home by adjusting the details. Changes won't be saved.Climate risks
Neighborhood: 53593
Nearby schools
Schools provided by the listing agent
- Elementary: Glacier Edge
- Middle: Savanna Oaks
- High: Verona
- District: Verona
Source: SCWMLS. This data may not be complete. We recommend contacting the local school district to confirm school assignments for this home.


Similar homes
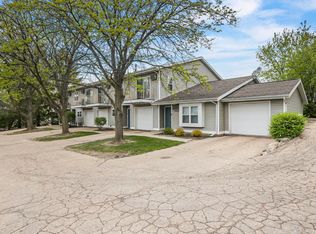
- $2,300,0004 bd4 ba2.9k sqft1049 & 1057 McKenna Blvd, Madison, WI 53719For Sale
 MLS ID #2034075, Ryan Schmitz. SCWMLS
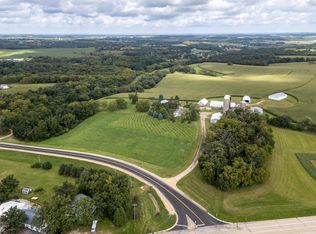
 - $1,750,0004 bd3 ba1.8k sqft2542 County Road P, Verona, WI 53593For Sale
 MLS ID #2015192, Kelly Gilboy. SCWMLS
 - $1,480,0004 bd3 ba2.4k sqft8542 Bakken Rd, Mount Horeb, WI 53572For Sale
 MLS ID #2004947, Kathy L Bartels. SCWMLS
 - $1,890,0005 bd2 ba3k sqft2749 Town Hall Rd, Mount Horeb, WI 53572For Sale
 MLS ID #2025337, Scott Schroeder. SCWMLS
