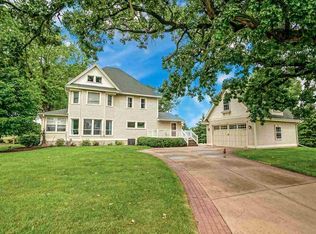
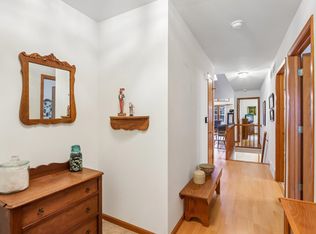
An exceptional opportunity to own a unique agricultural property with an established business, expansive grounds and a beautifully updated farmhouse. Home to The Bloomin’ Farm Cooperative, the property offers multiple greenhouses, a large barn, farm business facilities and additional infrastructure supporting the established operation. Inside the farmhouse, beautiful wood floors run throughout the home, while the spacious dining room & living room feature distinctive leaded-glass windows that bring in natural light and add timeless character. The updated kitchen offers granite countertops, ss appliances and a large island. A large front porch welcomes you in, and the office opens directly to the back patio. Upstairs, 4 bedrooms and a full bath with laundry provide comfortable living space, with a 2nd full bath on the main level. A walk-up attic offers potential for additional finished space. This property offers endless possibilities. Portions of the property contain mapped wetlands.
Active
$2,100,000
3562 State Highway 19, Sun Prairie, WI 53590
4beds
2,000sqft
Farm
Built in ----
7.07 Acres Lot
$1,991,400 Zestimate®
$1,050/sqft
$-- HOA
What's special
- --
- on Zillow
- 1,019
- views
- 34
- saves
Zillow last checked:
Listing updated:
Listed by:
Living In Madison Real Estate Group,
Keller Williams Realty,
Mari Slobounov,
Keller Williams Realty
Source: SCWMLS,MLS#: 2032230
Facts & features
Interior
Bedrooms & bathrooms
- Bedrooms: 4
- Bathrooms: 2
- Full bathrooms: 2
- Main level bathrooms: 1
Primary bedroom
- Level: Upper
- Area: 143
- Dimensions: 13 x 11
Bedroom 2
- Level: Upper
- Area: 144
- Dimensions: 12 x 12
Bedroom 3
- Level: Upper
- Area: 132
- Dimensions: 12 x 11
Bedroom 4
- Level: Upper
- Area: 132
- Dimensions: 12 x 11
Dining room
- Level: Main
- Area: 196
- Dimensions: 14 x 14
Kitchen
- Features: Breakfast Bar, Kitchen Island, Range/Oven, Refrigerator, Dishwasher, Microwave, Disposal
- Level: Main
- Area: 285
- Dimensions: 19 x 15
Living room
- Level: Main
- Area: 196
- Dimensions: 14 x 14
Heating
- Forced Air
Cooling
- Central Air
Appliances
- Included: Washer, Dryer, Water Softener Included
- Laundry: Upper Level
Features
- At Least 1 tub, Ceiling Fan(s), Foyer, Den/Office
- Basement: Partial
- Attic: Walk-up
- Has fireplace: No
Interior area
- Total structure area: 2,000
- Total interior livable area: 2,000 sqft
- Finished area above ground: 2,000
Property
Parking
- Total spaces: 2
- Parking features: 2 car, Detached
- Garage spaces: 2
- Has uncovered spaces: Yes
Features
- Levels: Two
- Stories: 2
- Patio & porch: Patio, Front Porch
Lot
- Size: 7.07 Acres
Details
- Additional structures: Barn(s), Outbuilding
- Parcel number: 081002143880
- Zoning: RR4
Construction
Type & style
- Home type: SingleFamily
- Architectural style: National Folk/Farm
- Property subtype: Farm
Materials
- Wood Siding
Utilities & green energy
- Sewer: Non-Municipal/Prvt dispos
- Water: Well
Community & HOA
Community
- Subdivision: Charlottes Walk
Location
- Region: Sun Prairie
Financial & listing details
- Price per square foot: $1,050/sqft
- Tax assessed value: $311,800
- Annual tax amount: $5,179
- Date on market: 9/8/2026
- Inclusions: Refrigerator, Oven/Range, Dishwasher, Microwave, Disposal, Washer, Dryer, Heater in Barn
- Exclusions: Seller's personal property
Estimated market value
$1,991,400
$1.89M - $2.09M
$2,755/mo
Price history
| Date | Event | Price |
|---|---|---|
| 9/21/2026 | Listed for sale | $2,100,000+9900%$1,050/sqft |
Source: SCWMLS #2032230 Report a problem | ||
| 1/6/2026 | Sold | $21,000-97.9%$11/sqft |
Source: Public Record Report a problem | ||
| 7/21/2025 | Sold | $985,000$493/sqft |
Source: Public Record Report a problem | ||
Public tax history
| Year | Property taxes | Tax assessment |
|---|---|---|
| 2024 | $4,798 +5.8% | $311,800 |
| 2023 | $4,537 +6.2% | $311,800 |
| 2022 | $4,270 +4.5% | $311,800 +39.3% |
| 2021 | $4,086 -1.6% | $223,800 |
| 2020 | $4,154 +6.2% | $223,800 |
| 2019 | $3,909 +0% | $223,800 |
| 2018 | $3,909 +9.6% | $223,800 +9.5% |
| 2017 | $3,568 +0.3% | $204,300 |
| 2016 | $3,557 +0.2% | $204,300 +0.6% |
| 2015 | $3,551 +2.8% | $203,100 |
| 2014 | $3,456 -5.6% | $203,100 |
| 2013 | $3,661 +3.2% | $203,100 +0.7% |
| 2012 | $3,548 +1.5% | $201,700 -4.7% |
| 2011 | $3,496 | $211,700 |
| 2010 | $3,496 +0.1% | $211,700 |
| 2009 | $3,492 +7.5% | $211,700 |
| 2008 | $3,248 -8.2% | $211,700 +12.9% |
| 2007 | $3,540 +2.8% | $187,500 |
| 2006 | $3,444 +8.1% | $187,500 |
| 2005 | $3,185 | $187,500 |
| 2004 | $3,185 | $187,500 |
Find assessor info on the county website
Monthly payment
Est. payment
Payment breakdown
Explore the cost of this home by adjusting the details. Changes won't be saved.Climate risks
Neighborhood: 53590
Nearby schools
Schools provided by the listing agent
- Elementary: Horizon
- Middle: Prairie View
- High: Sun Prairie West
- District: Sun Prairie
Source: SCWMLS. This data may not be complete. We recommend contacting the local school district to confirm school assignments for this home.

Similar homes
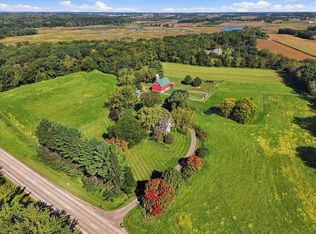
- $1,225,0004 bd3 ba2.7k sqft1942 County Road Bb, Cottage Grove, WI 53527For Sale
 MLS ID #2033730, Cindy J Ulsrud. SCWMLS
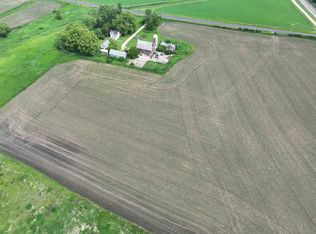
 - $1,950,0003 bd1 ba1.2k sqft4923 Meek Rd, Arlington, WI 53911For Sale
 MLS ID #2003526, Aaron Dobbs. SCWMLS
 - $1,400,0004 bd1 ba1.5k sqft5114 Reynolds Ave, Waunakee, WI 53597For Sale
 MLS ID #2017315, Jenny Bunbury-Johnson. SCWMLS
 - $1,300,0004 bd3 ba2.8k sqft92 Cambridge Rd, Madison, WI 53704For Sale
 MLS ID #2028138, Shelly Sprinkman. SCWMLS
