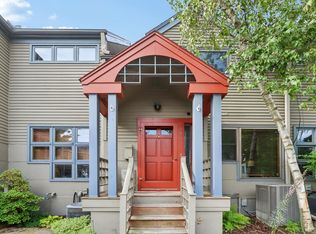
Downtown Madison loft living 2 blocks off the Capitol Square. This one-of-a-kind townhouse condo lives like a true loft & offers something you rarely find in the heart of the isthmus: soaring wood-plank ceilings, exposed beams/ ductwork, polished concrete & floor-to-ceiling corner windows that frame the Capitol from both levels. Enter to a versatile main floor featuring an open living/sleeping area, a separate den w/its own private entry & full bath. Zoned live/work & flexes effortlessly to a guest suite, home office, studio, or second living space. Upstairs, the main level stands on its own w/the same striking loft character: a beautifully appointed kitchen open to the living area, spacious pantry, comfortable bedroom, sleek full bath, in-unit laundry, and a private deck to take in the city. Off-street parking for 2 cars seals the deal. Step out your door to Capitol Square restaurants, shops & events. Authentic character, unbeatable location, downtown lifestyle, all in one address!
Active
$750,000
210 S Hamilton St, Madison, WI 53703
2beds
1,684sqft
Townhouse
Built in 2023
-- sqft lot
$740,800 Zestimate®
$445/sqft
$350/mo HOA
What's special
- --
- on Zillow
- 873
- views
- 38
- saves
Zillow last checked:
Listing updated:
Listed by:
Tony Tucci,
Realty Executives Cooper Spransy,
Katie Jo Schmitz,
The Hub Realty
Source: SCWMLS,MLS#: 2033290
Facts & features
Interior
Bedrooms & bathrooms
- Bedrooms: 2
- Bathrooms: 2
- Full bathrooms: 2
- Main level bathrooms: 1
Primary bedroom
- Level: Upper
- Area: 234
- Dimensions: 18 x 13
Bedroom 2
- Level: Main
- Area: 210
- Dimensions: 10 x 21
Family room
- Area: 190
- Dimensions: 10 x 19
Kitchen
- Features: Pantry, Kitchen Island, Range/Oven, Refrigerator, Dishwasher, Microwave, Disposal
- Level: Upper
- Area: 120
- Dimensions: 8 x 15
Living room
- Level: Upper
- Area: 414
- Dimensions: 18 x 23
Heating
- Heat Pump, Zoned, Baseboard, Ductless
Cooling
- Central Air
Appliances
- Included: Washer, Dryer
- Laundry: Upper Level
Features
- Walk-In Closet(s), Other
- Flooring: Wood or sim. wood floors
- Windows: Window Coverings
- Basement: None
- Has fireplace: No
- Common walls with other units/homes: End Unit
Interior area
- Total structure area: 1,684
- Total interior livable area: 1,684 sqft
- Finished area above ground: 1,684
Property
Parking
- Parking features: Tandem, 2+ spaces assigned, Outside, Paved
Features
- Patio & porch: Deck/Balcony
- Exterior features: Private Entrance
Details
- Parcel number: 070923180023
- Zoning: UMX
Construction
Type & style
- Home type: Townhouse
- Property subtype: Townhouse
Materials
- Aluminum Siding, Wood Siding
Condition
- Year built: 2023
Utilities & green energy
- Sewer: Public Sewer
- Water: Public
Community & HOA
Community
- Features: Close to busline
HOA
- Has HOA: Yes
- Amenities included: Parking
- Services included: Common area insurance
- HOA fee: $350 monthly
Location
- Region: Madison
Financial & listing details
- Price per square foot: $445/sqft
- Tax assessed value: $790,000
- Annual tax amount: $14,556
- Date on market: 9/23/2026
- Listing terms: Rental Allowed
- Inclusions: Washer/dryer, refrigerator, dishwasher, kitchen island, LL mini fridge, oven/range, microwave, all window blinds
- Exclusions: Staging items
Estimated market value
$740,800
$704,000 - $778,000
$3,231/mo
Price history
| Date | Event | Price |
|---|---|---|
| 9/23/2026 | Listed for sale | $750,000+25%$445/sqft |
Source: SCWMLS #2033290 Report a problem | ||
| 7/30/2025 | Contingent | $600,000$356/sqft |
Source:  WIREX MLS #2004964 Report a problem | ||
| 7/25/2025 | Price change | $600,000-11.1%$356/sqft |
Source: WIREX MLS #2004964 Report a problem | ||
| 7/22/2025 | Listed for sale | $675,000-10%$401/sqft |
Source: WIREX MLS #2004964 Report a problem | ||
| 4/21/2023 | Price change | $750,000+17.2%$445/sqft |
Source: WIREX MLS #1954116 Report a problem | ||
| 3/21/2023 | Listed for sale | $640,000+1.6%$380/sqft |
Source: WIREX MLS #1924855 Report a problem | ||
| 11/30/2022 | Contingent | $630,000$374/sqft |
Source: WIREX MLS #1924855 Report a problem | ||
| 10/21/2022 | Listed for sale | $630,000$374/sqft |
Source: WIREX MLS #1924855 Report a problem | ||
| 4/9/2022 | Contingent | $630,000$374/sqft |
Source: WIREX MLS #1924855 Report a problem | ||
| 12/8/2021 | Listed for sale | $630,000$374/sqft |
Source: WIREX MLS #1924855 Report a problem | ||
Public tax history
Tax history is unavailable.
Monthly payment
Est. payment
Payment breakdown
Explore the cost of this home by adjusting the details. Changes won't be saved.Climate risks
Neighborhood: Capitol
Nearby schools
Schools provided by the listing agent
- Elementary: Franklin/Randall
- Middle: Hamilton
- High: West
- District: Madison
Source: SCWMLS. This data may not be complete. We recommend contacting the local school district to confirm school assignments for this home.


Similar homes
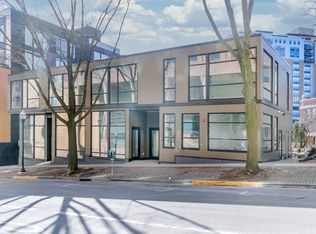
- $599,0002 bd2 ba1.1k sqft615 W Main St APT 208, Madison, WI 53703For Sale
 MLS ID #2025595, Jeff Drengler. SCWMLS
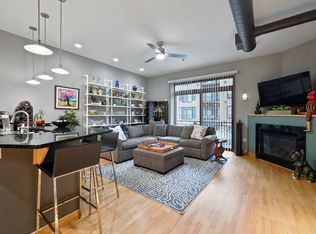
- $675,0004 bd3 ba2.2k sqft223 N Baldwin St, Madison, WI 53703For Sale
 MLS ID #2027615, Paul Haviland. SCWMLS
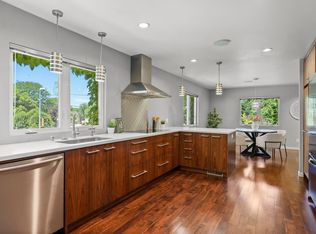
- $750,0002 bd2 ba1.7k sqft625 N Segoe Rd Unit 1107, Madison, WI 53705For Sale
 MLS ID #2017942, Denise Holmes. SCWMLS
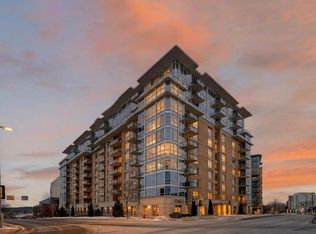
- $473,4352 bd2 ba1.4k sqft308 N Pinckney St, Madison, WI 53703For Sale
 MLS ID #2028575, Mei Hu. SCWMLS
