RP:$299,900-325,000 Welcome home to this charming 2-bedroom, 1-bath home, ready for its next chapter! A majestic shade tree, blooming hydrangeas, and a front deck create inviting curb appeal and a perfect spot for morning coffee. Inside, you’ll find fresh paint, new flooring, and updated lighting, blended with classic character like beadboard walls. Sunlight pours through the living room’s corner windows, creating a cozy space to relax. The kitchen offers ample cabinet storage, and laundry is on the main level. Both bedrooms feature new carpet, ceiling fans, and great natural light. The basement is a blank canvas ready for expansion, so bring your ideas for a rec room, workshop, or extra storage. Outside, the very large fenced backyard is the showstopper, with mature trees, perennial plantings, and room to garden, play, or unwind. A single-car garage adds convenience and storage. Cozy, charming, and ready for you. Convenient location, close to bus stop, shopping, restaurants and more.
Active
$299,900
1146 Pauline Ave, Madison, WI 53705
2beds
702sqft
Single Family Residence
Built in 1953
6,969 Square Feet Lot
$294,900 Zestimate®
$427/sqft
$-- HOA
What's special
- --
- on Zillow
- 649
- views
- 32
- saves
Zillow last checked:
Listing updated:
Listed by:
Steve Schwartz,
Restaino & Associates,
Justin Harder,
Restaino & Associates
Source: SCWMLS,MLS#: 2032194
Facts & features
Interior
Bedrooms & bathrooms
- Bedrooms: 2
- Bathrooms: 1
- Full bathrooms: 1
- Main level bathrooms: 1
Primary bedroom
- Level: Main
- Area: 100
- Dimensions: 10 x 10
Bedroom 2
- Level: Main
- Area: 100
- Dimensions: 10 x 10
Kitchen
- Features: Range/Oven, Refrigerator
- Level: Main
- Area: 90
- Dimensions: 10 x 9
Living room
- Level: Main
- Area: 154
- Dimensions: 11 x 14
Heating
- Forced Air
Cooling
- Window Unit(s)
Features
- Basement: Full,Unfinished
- Has fireplace: No
Interior area
- Total structure area: 702
- Total interior livable area: 702 sqft
- Finished area above ground: 702
Property
Parking
- Total spaces: 1
- Parking features: 1 car, Detached
- Garage spaces: 1
- Has uncovered spaces: Yes
Features
- Levels: One
- Stories: 1
- Patio & porch: Front Porch
- Fencing: Fenced
Lot
- Size: 6,969 Square Feet
- Dimensions: 55X125
Details
- Parcel number: 070918303193
- Zoning: SR-C2
Construction
Type & style
- Home type: SingleFamily
- Architectural style: Bungalow
- Property subtype: Single Family Residence
Materials
- Aluminum Siding
- Foundation: Poured concrete foundatn
Condition
- Year built: 1953
Utilities & green energy
- Sewer: Public Sewer
- Water: Public
Community & HOA
Location
- Region: Madison
Financial & listing details
- Price per square foot: $427/sqft
- Tax assessed value: $270,800
- Annual tax amount: $4,943
- Date on market: 10/29/2026
- Inclusions: Refrigerator, stove/oven, any attached window coverings
- Exclusions: Owner's personal belongings
Estimated market value
$294,900
$280,000 - $310,000
$2,894/mo
Price history
| Date | Event | Price |
|---|---|---|
| 10/29/2026 | Listed for sale | $299,900$427/sqft |
Source: SCWMLS #2032194 Report a problem | ||
Public tax history
| Year | Property taxes | Tax assessment |
|---|---|---|
| 2025 | $4,943 +3.4% | $261,600 +7.1% |
| 2024 | $4,782 +0.1% | $244,300 +3% |
| 2023 | $4,779 | $237,200 +15% |
| 2022 | -- | $206,300 +9% |
| 2021 | -- | $189,300 +6% |
| 2020 | -- | $178,600 +2% |
| 2019 | $3,379 +4.6% | $175,100 +12.8% |
| 2018 | $3,229 0% | $155,200 +5% |
| 2017 | $3,231 +9.5% | $147,800 +6% |
| 2016 | $2,950 +3.3% | $139,400 +10.2% |
| 2014 | $2,856 -5.4% | $126,500 |
| 2013 | $3,019 +1.5% | $126,500 -3% |
| 2012 | $2,974 -1.5% | $130,400 -6% |
| 2011 | $3,019 +3.6% | $138,700 |
| 2010 | $2,913 +8% | $138,700 |
| 2009 | $2,698 -0.6% | $138,700 -5% |
| 2008 | $2,716 -1.8% | $146,000 |
| 2007 | $2,767 +1.2% | $146,000 +1% |
| 2006 | $2,733 +0.8% | $144,600 +7% |
| 2005 | $2,710 +1.4% | $135,100 +8% |
| 2004 | $2,673 +1.6% | $125,100 |
| 2003 | $2,629 +7.4% | $125,100 +15.5% |
| 2002 | $2,447 +2.2% | $108,300 +7% |
| 2001 | $2,394 -0.4% | $101,200 +3% |
| 2000 | $2,404 | $98,300 |
Find assessor info on the county website
Monthly payment
Est. payment
Payment breakdown
Explore the cost of this home by adjusting the details. Changes won't be saved.Climate risks
Neighborhood: Spring Harbor
Nearby schools
Schools provided by the listing agent
- Elementary: Crestwood
- Middle: Jefferson
- High: Memorial
- District: Madison
Source: SCWMLS. This data may not be complete. We recommend contacting the local school district to confirm school assignments for this home.
Similar homes
- $299,9002 bd1 ba850 sqft2714 Chamberlain Ave, Madison, WI 53705For Sale
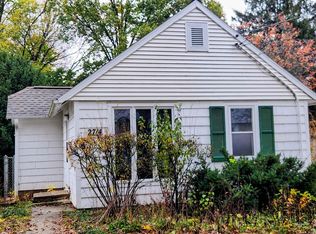 MLS ID #2035887, Carolyn Bryant. SCWMLS
- $--2 bd1 ba768 sqft45 Merlham Dr, Madison, WI 53705Auction
 Auction.com 2
- $299,9002 bd1 ba860 sqft5513 Old Middleton Rd, Madison, WI 53705For Sale
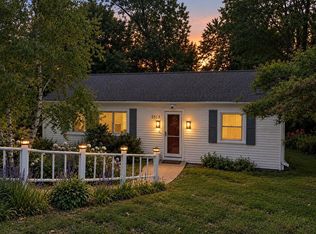 MLS ID #2034094, Marissa Pruitt. SCWMLS
- $259,9002 bd1 ba768 sqft68 Craig Ave, Madison, WI 53705For Sale
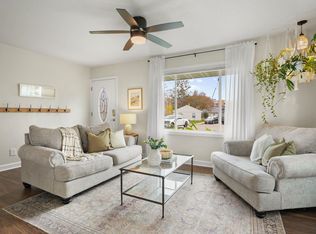 MLS ID #2034908, Ellie Feldman Colosimo. SCWMLS
