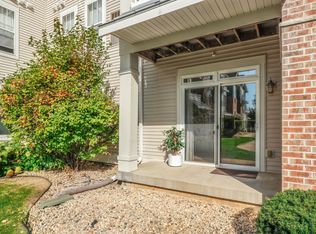
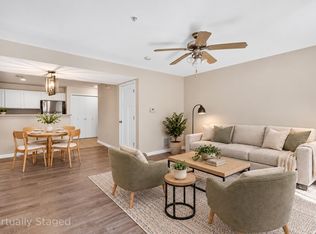
WOW! Rare opportunity to own this Gorgeous Top Floor unit! Open airy floor plan! The kitchen offers a newer refrigerator, microwave, plus a new faucet garbage disposal! The kitchen island creates the perfect gathering spot—pull up a stool for morning coffee, casual meals or cooking dinner! Casual Dining area leads to a large living room with a vaulted ceiling! Primary suite is a standout with a high ceiling, private bath with walk-in shower HUGE walk-in closet with extra shelves! Large laundry room offers even more storage plus a newer washer dryer. Step outside to the maintenance-free deck overlooking the green space! Underground heating parking and dedicated storage unit! In an unbeatable location close to Target, HyVee, restaurants, shopping, parks, walking/biking paths, Epic much more! All this in a convenient location close to shopping, restaurants and everyday essentials. Easy living in this beautiful condo! Don't miss this one!
For sale
$274,900
3848 Maple Grove Drive #312, Madison, WI 53719
2beds
1,217sqft
Condominium
Built in 2007
-- sqft lot
$272,900 Zestimate®
$226/sqft
$-- HOA
What's special
- 33 days
- 331
- 13
Zillow last checked:
Listing updated:
Listed by:
EXP Realty, LLC
Source: eXp Realty,MLS#: 2033559
Facts & features
Interior
Bedrooms & bathrooms
- Bedrooms: 2
- Bathrooms: 2
- Full bathrooms: 2
Bedroom 2
- Level: Main
- Dimensions: 11x10
Heating
- Has Heating (Unspecified Type)
Features
- Wood or sim. wood floors, Walk-in closet(s), Vaulted ceiling, Washer, Dryer, Intercom, At Least 1 tub, Internet - Cable, All Window Coverings, Carbon Monoxide Detector, Ceiling Fan(s), Smoke Detector
- Has fireplace: No
Interior area
- Total interior livable area: 1,217 sqft
- Finished area above ground: 1,217
Property
Parking
- Parking features: Underground, 1 space assigned
Features
- Exterior features: Deck/Balcony
- Body of water: N/A
Details
- Parcel number: 060812329395
- Zoning: PD
Construction
Type & style
- Home type: Condo
- Property subtype: Condominium
Materials
- Vinyl Siding, Brick
Condition
- Year built: 2007
Community & HOA
Community
- Features: Common Green Space, Security system, Close to busline, Elevator
Location
- Region: Madison
Financial & listing details
- Price per square foot: $226/sqft
- Tax assessed value: $260,597
- Annual tax amount: $4,646
- Date on market: 9/28/2026
- Cumulative days on market: 35 days
Estimated market value
$272,900
$259,000 - $287,000
$1,862/mo
Price history
| Date | Event | Price |
|---|---|---|
| 9/28/2026 | Listed for sale | $274,900+113.1%$226/sqft |
Source: eXp Realty #2033559 Report a problem | ||
| 6/10/2014 | Sold | $129,000$106/sqft |
Source: Agent Provided Report a problem | ||
| 4/8/2014 | Price change | $129,000-2.9%$106/sqft |
Source: Exclusive Properties LLC #1710108 Report a problem | ||
| 4/3/2014 | Listed for sale | $132,900+6.2%$109/sqft |
Source: Exclusive Properties LLC #1710108 Report a problem | ||
| 11/16/2009 | Sold | $125,200$103/sqft |
Source: Public Record Report a problem | ||
Public tax history
| Year | Property taxes | Tax assessment |
|---|---|---|
| 2025 | $4,646 -0.9% | $253,900 +6% |
| 2024 | $4,688 +3% | $239,500 +6% |
| 2023 | $4,551 | $225,900 +13% |
| 2022 | -- | $199,900 +8% |
| 2021 | -- | $185,100 +4% |
| 2020 | -- | $178,000 +6% |
| 2019 | $3,456 | $167,900 +7% |
| 2018 | $3,456 +12.3% | $156,900 +16% |
| 2017 | $3,078 +5.2% | $135,300 +6% |
| 2016 | $2,924 +4% | $127,600 +7% |
| 2014 | $2,813 +0.3% | $119,300 +0.4% |
| 2013 | $2,804 +8.4% | $118,800 +8% |
| 2012 | $2,586 -7.8% | $110,000 -12% |
| 2011 | $2,804 +3.7% | $125,000 |
| 2010 | $2,705 +19% | $125,000 +9.6% |
| 2009 | $2,273 +4.2% | $114,000 |
| 2008 | $2,181 +49.2% | $114,000 +53.2% |
| 2007 | $1,462 | $74,400 |
Find assessor info on the county website
Monthly payment
Est. payment
Payment breakdown
Explore the cost of this home by adjusting the details. Changes won't be saved.Climate risks
Neighborhood: Stone Meadows
Nearby schools
Schools provided by the listing agent
- Elementary: Chavez
- Middle: Toki
- High: Memorial
Source: eXp Realty. This data may not be complete. We recommend contacting the local school district to confirm school assignments for this home.
- $246,600-- bd-- ba-- sqft3848 Maple Grove Dr #P11, Madison, WI 53719Off Market
- $248,500-- bd-- ba-- sqft3848 Maple Grove Dr #P17, Madison, WI 53719Off Market
- $270,1002 bd2 ba1.2k sqft3848 Maple Grove Dr APT 306, Madison, WI 53719Off Market
- $280,4002 bd2 ba1.2k sqft3848 Maple Grove Dr APT 313, Madison, WI 53719Off Market
Similar homes
- $279,9002 bd2 ba1.2k sqft3848 Maple Grv #112, Madison, WI 53719For Sale
 MLS ID #2033276, Sabra Gent. SCWMLS
- $279,9002 bd3 ba1.7k sqft6720 Fairhaven Rd APT 3, Madison, WI 53719For Sale
 MLS ID #2034293, Chris L Venden. SCWMLS
- $284,9002 bd2 ba1.2k sqft3043 Bradbury Rd, Madison, WI 53719For Sale
 MLS ID #2035342, Lori Erdman. SCWMLS
- $300,0002 bd3 ba1.7k sqft6720 Fairhaven Rd APT 10, Madison, WI 53719For Sale
 MLS ID #2034972, Dan Chin Homes Team. SCWMLS
