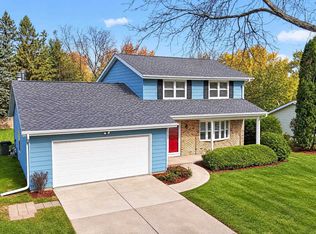
Showings begin 11/21. Stylish home in East Madison’s Mira Loma neighborhood, known for its mature trees and beautiful parks. The open layout creates an inviting flow for entertaining and everyday living. Unwind in your private bedroom with a spacious walk-in closet and full bath, with additional bedrooms and a second full bath with a tub just down the hall. Enjoy multiple main-level family rooms, plus a lower-level rec room and den offering flexibility for movie nights, game nights, a home office, and more. Designer accents and finishes throughout include French doors, built-ins, granite counters, subway tile, and luxury vinyl plank flooring. Spend warm weather days on the deck overlooking the spacious fenced backyard, perfect for outdoor dining and gatherings. Stainless steel appliances and a two-car attached garage complete this inviting home. A wonderful opportunity for style, space, and versatility!
Active
$450,000
1930 Paso Roble Way, Madison, WI 53716
3beds
2,234sqft
Single Family Residence
Built in 1978
9,583 Square Feet Lot
$447,200 Zestimate®
$201/sqft
$-- HOA
What's special
- --
- on Zillow
- 556
- views
- 77
- saves
Zillow last checked:
Listing updated:
Listed by:
Dan Chin Homes Team,
Real Broker LLC,
Wade Dyslin,
Real Broker LLC
Source: SCWMLS,MLS#: 2035197
Facts & features
Interior
Bedrooms & bathrooms
- Bedrooms: 3
- Bathrooms: 3
- Full bathrooms: 2
- 1/2 bathrooms: 1
- Main level bathrooms: 2
Primary bedroom
- Level: Main
- Area: 154
- Dimensions: 14 x 11
Bedroom 2
- Level: Main
- Area: 132
- Dimensions: 12 x 11
Bedroom 3
- Level: Main
- Area: 96
- Dimensions: 12 x 8
Family room
- Area: 253
- Dimensions: 23 x 11
Kitchen
- Features: Breakfast Bar, Range/Oven, Refrigerator, Dishwasher, Microwave, Disposal
- Level: Main
- Area: 156
- Dimensions: 13 x 12
Living room
- Level: Main
- Area: 220
- Dimensions: 20 x 11
Heating
- Forced Air
Cooling
- Central Air
Appliances
- Included: Washer, Dryer, Water Softener Included
- Laundry: Lower Level
Features
- At Least 1 tub, Internet- Fiber available, Exhaust Fan, Primary Bath, Den/Office, Rec Room
- Basement: Full,Full Size Windows/Exposed,Finished,Radon Mitigation System
- Number of fireplaces: 1
- Fireplace features: Wood Burning, 1 fireplace
Interior area
- Total structure area: 2,234
- Total interior livable area: 2,234 sqft
- Finished area above ground: 1,694
Property
Parking
- Total spaces: 2
- Parking features: 2 car, Attached, Garage Door Opener
- Attached garage spaces: 2
- Has uncovered spaces: Yes
Features
- Levels: One,Bi-level
- Stories: 1
- Patio & porch: Deck, Front Porch
- Fencing: Fenced
Lot
- Size: 9,583 Square Feet
- Features: Near Public Transit, Sidewalk
Details
- Parcel number: 071015116215
- Zoning: SR-C1
Construction
Type & style
- Home type: SingleFamily
- Architectural style: Raised Ranch
- Property subtype: Single Family Residence
Materials
- Wood Siding, Stone
Condition
- Year built: 1978
Utilities & green energy
- Sewer: Public Sewer
- Water: Public
- Utilities for property: Cable Available
Community & HOA
Community
- Subdivision: Mira Loma
Location
- Region: Madison
Financial & listing details
- Price per square foot: $201/sqft
- Tax assessed value: $452,000
- Annual tax amount: $7,440
- Date on market: 11/18/2026
- Inclusions: Range/Oven, Microwave, Dishwasher, Refrigerator, Disposal, Washer, Dryer, Water Softener, All Window Coverings
- Exclusions: Seller's Personal Property
Estimated market value
$447,200
$425,000 - $470,000
$3,225/mo
Price history
| Date | Event | Price |
|---|---|---|
| 11/20/2026 | Listed for sale | $450,000+48.5%$201/sqft |
Source: SCWMLS #2035197 Report a problem | ||
| 5/2/2018 | Sold | $303,000+6.3%$136/sqft |
Source: Public Record Report a problem | ||
| 3/27/2018 | Pending sale | $285,000$128/sqft |
Source: Keller Williams Realty Madison East #1823997 Report a problem | ||
| 3/20/2018 | Listed for sale | $285,000+58.3%$128/sqft |
Source: Keller Williams Realty #1823997 Report a problem | ||
| 4/5/2012 | Sold | $180,000-5.2%$81/sqft |
Source: Public Record Report a problem | ||
| 1/25/2012 | Listed for sale | $189,900-5%$85/sqft |
Source: Stark Company Realtors #1644572 Report a problem | ||
| 12/13/2011 | Listing removed | $199,900$89/sqft |
Source: Randall Lenz #1636927 Report a problem | ||
| 9/22/2011 | Price change | $199,900-9.1%$89/sqft |
Source: Randall Lenz #1636927 Report a problem | ||
| 5/4/2011 | Listed for sale | $219,900$98/sqft |
Source: Randall Lenz #1623759 Report a problem | ||
Public tax history
| Year | Property taxes | Tax assessment |
|---|---|---|
| 2025 | $7,441 -7.7% | $418,400 +1.6% |
| 2024 | $8,061 +2.7% | $411,800 +5.8% |
| 2023 | $7,846 | $389,400 +5.3% |
| 2022 | -- | $369,900 +10% |
| 2021 | -- | $336,300 +11% |
| 2020 | -- | $303,000 |
| 2019 | $4,663 | $303,000 +43.9% |
| 2018 | $4,663 -0.6% | $210,500 +3% |
| 2017 | $4,690 +6.3% | $204,400 +5% |
| 2016 | $4,411 +3% | $194,700 +8.2% |
| 2014 | $4,283 -17.7% | $180,000 |
| 2013 | $5,202 +17.5% | $180,000 -3.2% |
| 2012 | $4,425 -14.9% | $186,000 -18.8% |
| 2011 | $5,202 +1.5% | $229,100 -2% |
| 2010 | $5,126 +8.2% | $233,800 |
| 2009 | $4,737 +7% | $233,800 |
| 2008 | $4,425 -1.5% | $233,800 |
| 2007 | $4,491 +2.1% | $233,800 +2% |
| 2006 | $4,399 +0.1% | $229,200 +6% |
| 2005 | $4,396 -1.7% | $216,200 +5% |
| 2004 | $4,470 +0.7% | $205,900 |
| 2003 | $4,440 +5.5% | $205,900 +12.3% |
| 2002 | $4,207 +1.2% | $183,300 +6% |
| 2001 | $4,157 -0.2% | $172,900 +3% |
| 2000 | $4,165 | $167,900 |
Find assessor info on the county website
Monthly payment
Est. payment
Payment breakdown
Explore the cost of this home by adjusting the details. Changes won't be saved.Climate risks
Neighborhood: East Buckeye
Nearby schools
Schools provided by the listing agent
- Elementary: Lori Mann Carey
- Middle: Sennett
- High: Lafollette
- District: Madison
Source: SCWMLS. This data may not be complete. We recommend contacting the local school district to confirm school assignments for this home.

Similar homes
- $429,9003 bd2 ba1.6k sqft5302 Camilla Rd, Madison, WI 53716For Sale
 MLS ID #2035282, Jacob Meir. SCWMLS
- $450,0003 bd2 ba1.4k sqft509 Davidson St, Madison, WI 53716For Sale
 MLS ID #2035968, Kaitlin Solomon. SCWMLS
- $420,0003 bd2 ba1.7k sqft4713 Hermsmeier Ln, Madison, WI 53714For Sale
 MLS ID #2036291, Joe Shipley. SCWMLS
- $450,0003 bd2 ba1.4k sqft5505 Monona Pass, Monona, WI 53716For Sale
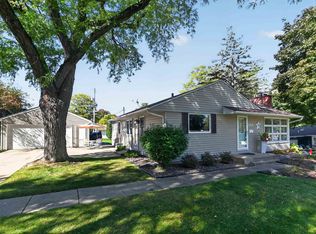 MLS ID #2034017, Marc Gerothanas. SCWMLS
