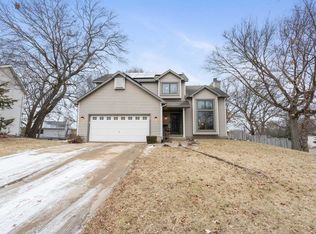
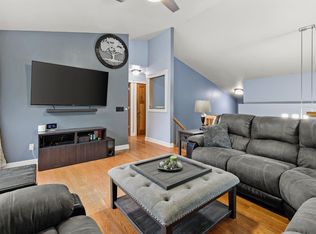
Bright, cheery & PRICED TO SELL! This meticulously maintained 3-bedroom, 2.5-bath two-story is truly move-in ready and loaded with updates! Step inside to a warm, welcoming floor plan highlighted by vaulted ceilings and a cozy family room with gas fireplace—the perfect place to unwind or entertain. You’ll love the gorgeous, beautifully maintained yard and patio, ready for summer grilling, gatherings or relaxing evenings outdoors. The 2-car garage features convenient exterior access. Even better, the big-ticket items are DONE! Major 2026 updates include a NEW roof, window wraps, gutters, downspouts, water softener and water heater. Fantastic East Side location close to shopping, dining and everything Madison’s East Side has to offer. Lovingly maintained, beautifully cared for and ready for its next owner—this one is a MUST SEE!
Offer-show
$420,000
2 Cottonwood Cir, Madison, WI 53704
3beds
1,622sqft
Single Family Residence
Built in 1991
0.27 Acres Lot
$424,000 Zestimate®
$259/sqft
$-- HOA
What's special
- --
- on Zillow
- 506
- views
- 7
- saves
Zillow last checked:
Listing updated:
Listed by:
Renee Heine,
Lauer Realty Group, Inc.
Source: SCWMLS,MLS#: 2032478
Facts & features
Interior
Bedrooms & bathrooms
- Bedrooms: 3
- Bathrooms: 3
- Full bathrooms: 2
- 1/2 bathrooms: 1
- Main level bathrooms: 1
Primary bedroom
- Level: Upper
- Area: 180
- Dimensions: 15 x 12
Bedroom 2
- Level: Upper
- Area: 143
- Dimensions: 13 x 11
Bedroom 3
- Level: Upper
- Area: 120
- Dimensions: 12 x 10
Dining room
- Level: Main
- Area: 108
- Dimensions: 12 x 9
Family room
- Area: 180
- Dimensions: 15 x 12
Kitchen
- Features: Pantry, Kitchen Island, Range/Oven, Refrigerator, Dishwasher, Microwave, Disposal
- Level: Main
- Area: 195
- Dimensions: 15 x 13
Living room
- Level: Main
- Area: 195
- Dimensions: 15 x 13
Heating
- Forced Air
Cooling
- Central Air
Appliances
- Included: Washer, Dryer, Water Softener Included
- Laundry: Main Level
Features
- Walk-In Closet(s), Great room, Vaulted Ceiling(s), At Least 1 tub, Primary Bath
- Windows: Window Coverings
- Basement: Full,Storage Space,Unfinished
- Number of fireplaces: 1
- Fireplace features: Gas, 1 fireplace
Interior area
- Total structure area: 1,622
- Total interior livable area: 1,622 sqft
- Finished area above ground: 1,622
Property
Parking
- Total spaces: 2
- Parking features: 2 car, Attached, Garage Door Opener
- Attached garage spaces: 2
- Has uncovered spaces: Yes
Features
- Levels: Two
- Stories: 2
- Patio & porch: Patio
Lot
- Size: 0.27 Acres
- Features: Cul-De-Sac, Corner Lot, Near Public Transit, Sidewalk
Details
- Parcel number: 081034203109
- Zoning: SR-C1
Construction
Type & style
- Home type: SingleFamily
- Architectural style: Prairie/Craftsman
- Property subtype: Single Family Residence
Materials
- Vinyl Siding, Brick
- Foundation: Poured concrete foundatn
Condition
- Year built: 1991
Utilities & green energy
- Sewer: Public Sewer
- Water: Public
- Utilities for property: Cable Available
Community & HOA
Community
- Security: Carbon Monoxide Detector(s), Smoke Detector(s)
Location
- Region: Madison
Financial & listing details
- Price per square foot: $259/sqft
- Tax assessed value: $377,000
- Annual tax amount: $6,463
- Date on market: 9/11/2026
- Inclusions: Range/Oven, Refrigerator, Dishwasher, Microwave, Washer/Dryer, Basement Work Table, Surround Sounds Speakers
- Exclusions: All personal property of the Seller.
Estimated market value
$424,000
$403,000 - $445,000
$2,597/mo
Price history
| Date | Event | Price |
|---|---|---|
| 9/17/2026 | Listed for sale | $420,000+316.5%$259/sqft |
Source: SCWMLS #2032478 Report a problem | ||
| 9/1/1991 | Sold | $100,850$62/sqft |
Source: Agent Provided Report a problem | ||
Public tax history
| Year | Property taxes | Tax assessment |
|---|---|---|
| 2024 | $6,759 +2% | $345,300 +5% |
| 2023 | $6,627 | $328,900 +16% |
| 2022 | -- | $283,500 +12% |
| 2021 | -- | $253,100 +7% |
| 2020 | -- | $236,500 +7% |
| 2019 | $4,567 | $221,000 +3% |
| 2018 | $4,567 +2.3% | $214,600 +7% |
| 2017 | $4,463 +8.2% | $200,600 +5% |
| 2016 | $4,124 +4.3% | $191,000 +11.1% |
| 2014 | $3,955 -4% | $171,900 |
| 2013 | $4,122 -0.7% | $171,900 -4% |
| 2012 | $4,152 +0.7% | $179,100 -4% |
| 2011 | $4,122 +3.6% | $186,600 |
| 2010 | $3,979 +4.6% | $186,600 -3% |
| 2009 | $3,803 +5.1% | $192,400 |
| 2008 | $3,619 -1.6% | $192,400 |
| 2007 | $3,678 +4.2% | $192,400 +4% |
| 2006 | $3,529 0% | $185,000 +6% |
| 2005 | $3,529 +1.3% | $174,500 +8% |
| 2004 | $3,485 -1.3% | $161,600 |
| 2003 | $3,531 +3.5% | $161,600 +8.2% |
| 2002 | $3,411 +2.2% | $149,400 +7% |
| 2001 | $3,338 -1.2% | $139,600 +2% |
| 2000 | $3,381 | $136,900 |
Find assessor info on the county website
Monthly payment
Est. payment
Payment breakdown
Explore the cost of this home by adjusting the details. Changes won't be saved.Climate risks
Neighborhood: Ridgewood
Nearby schools
Schools provided by the listing agent
- Elementary: Hawthorne
- Middle: Sherman
- High: East
- District: Madison
Source: SCWMLS. This data may not be complete. We recommend contacting the local school district to confirm school assignments for this home.
Similar homes
- $385,0004 bd2 ba2.2k sqft5009 Sycamore Ave, Madison, WI 53704For Sale
 MLS ID #2029749, Dave Johnson. SCWMLS
 - $465,9003 bd2 ba1.6k sqft26 Sage Cir, Madison, WI 53704For Sale
 MLS ID #2030031, Tammy Young. SCWMLS
 - $449,9003 bd2 ba1.5k sqft1817 Anhalt Dr, Madison, WI 53704For Sale
 MLS ID #2028913, Hansen Home Team. SCWMLS
 - $464,9003 bd3 ba1.7k sqft141 Sauthoff ROAD, Madison, WI 53704Active
 MLS ID #1979418, William Brace. WIREX MLS
