Skip main navigation
For sale
  • Price cut: $5K (5/13)
    $629,900

    238 Kensington Dr, Madison, WI 53704

    3beds
    2,056sqft
    : 
    Loading
    Get pre-qualified
    Single Family Residence
    Built in 1941
    6,098 Square Feet Lot
    $620,500 Zestimate®
    $306/sqft
    $-- HOA

    What's special

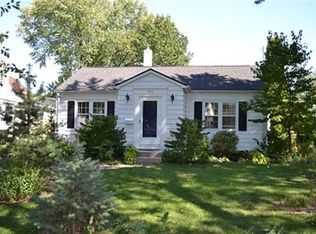
    Charming Cape Cod in highly sought-after Maple Bluff! An ideal blend of character, comfort, & potential in a neighborhood where homes at this price point are rarely available. Inside, an inviting floor plan is anchored by a spacious eat-in kitchen, large living/dining space w/fireplace, & cozy den ideal for everyday living. Flexible bdrm layout includes a main-level guest room w/full bath nearby, plus 2 generous upper-level bdrms & a beautifully remodeled bath. Enjoy a private patio, manageable yard, & coveted 2-car garage. With a new roof & solid mechanicals, the groundwork is here - take advantage of the opportunity to personalize, invest, & build equity in one of the area’s most desirable communities. MBCC privileges for Village residents; walk to the beach, restaurants, and parks and enjoy!
    39 days
    |
    705
    |
    24
    |

    Zillow last checked:

    Listing updated:

    Listed by:

    Mary Duff,

    Stark Company, REALTORS

    Source: SCWMLS,MLS#: 2022107

    Loading...

      Facts & features

      Interior

      Bedrooms & bathrooms
      • Bedrooms: 3
      • Bathrooms: 2
      • Full bathrooms: 2
      • Main level bathrooms: 1
      Primary bedroom
      • Level: Upper
      • Area: 221
      • Dimensions: 17 x 13
      Bedroom 2
      • Level: Upper
      • Area: 187
      • Dimensions: 17 x 11
      Bedroom 3
      • Level: Main
      • Area: 130
      • Dimensions: 13 x 10
      Family room
      • Area: 180
      • Dimensions: 15 x 12
      Kitchen
      • Features: Breakfast Bar, Dishwasher, Disposal, Microwave, Range/Oven, Refrigerator
      • Level: Main
      • Area: 240
      • Dimensions: 24 x 10
      Living room
      • Level: Main
      • Area: 192
      • Dimensions: 16 x 12
      Heating
      • Forced Air
      Cooling
      • Central Air
      Appliances
      • Included: Washer, Dryer, Water Softener Included
      • Laundry: Lower Level
      Features
      • Vaulted Ceiling(s), Smart doorbell, Smart Thermostat, Other smart features, Rec Room, Three-Season
      • Windows: Skylight(s)
      • Basement: Full,Partially Finished,Sump Pump
      • Number of fireplaces: 2
      • Fireplace features: 2 fireplaces, Wood Burning
      Interior area
      • Total structure area: 2,056
      • Total interior livable area: 2,056 sqft
      • Finished area above ground: 1,822
      Video & virtual tour

      Property

      Parking
      • Total spaces: 2
      • Parking features: 2 car, Detached, Garage Door Opener
      • Garage spaces: 2
      • Has uncovered spaces: Yes
      Features
      • Levels: One and One Half
      • Stories: 1.5
      Lot
      • Size: 6,098 Square Feet
      • Features: Sidewalk
      Details
      • Parcel number: 070901403438
      • Zoning: Res

      Construction

      Type & style
      • Home type: SingleFamily
      • Architectural style: Cape Cod
      • Property subtype: Single Family Residence
      Materials
      • Aluminum Siding, Stone, Vinyl Siding, Wood Siding
      • Foundation: Poured concrete foundatn
      Condition
      • Year built: 1941

      Utilities & green energy

      • Sewer: Public Sewer
      • Water: Public

      Community & HOA

      Community
      • Subdivision: Maple Bluff
      Location
      • Region: Madison

      Financial & listing details

      • Price per square foot: $306/sqft
      • Tax assessed value: $412,900
      • Annual tax amount: $10,359
      • Date on market: 6/5/2026
      • Inclusions: Range, double ovens, refrigerator, dishwasher, microwave, washer, dryer, window blinds, water softener, TV & mount in LR, work bench in basement
      • Exclusions: Seller's personal property

        Estimated market value

        $620,500

        $589,000 - $652,000

        $3,199/mo

        Price history

        DateEventPrice
        5/13/2026Price change$629,900-0.8%$306/sqft
        Source: WIREX MLS #2022107 Report a problem
        5/1/2026Listed for sale$634,900-2%$309/sqft
        Source: WIREX MLS #2022107 Report a problem
        5/1/2026Listing removed$648,000$315/sqft
        Source: WIREX MLS #2007551 Report a problem
        3/25/2026Listed for sale$648,000$315/sqft
        Source: WIREX MLS #2007551 Report a problem
        3/9/2026Contingent$648,000$315/sqft
        Source: WIREX MLS #2007551 Report a problem
        2/10/2026Price change$648,000-0.3%$315/sqft
        Source: WIREX MLS #2007551 Report a problem
        9/5/2025Listed for sale$650,000+125.7%$316/sqft
        Source: WIREX MLS #2007551 Report a problem
        4/4/2014Sold$288,000-3.8%$140/sqft
        Source: SCWMLS #1699573 Report a problem
        10/19/2013Price change$299,500-3.4%$146/sqft
        Source: Stark Company Realtors #1699573 Report a problem
        7/18/2013Price change$310,000-4.6%$151/sqft
        Source: RE/MAX Preferred #1686653 Report a problem
        6/1/2013Listed for sale$324,900+12%$158/sqft
        Source: Greater Madison Realty, LLC, dba RE/MAX Preferred #1686653 Report a problem
        11/11/2011Listing removed$290,000$141/sqft
        Source: Restaino & Associates, Inc. #1632947 Report a problem
        10/11/2011Price change$290,000-3.3%$141/sqft
        Source: Restaino & Associates, Inc. #1632947 Report a problem
        8/4/2011Listed for sale$300,000$146/sqft
        Source: Restaino & Associates, Inc. #1632947 Report a problem

        Public tax history

        YearProperty taxesTax assessment
        2024$9,209 +3.3%$412,900
        2023$8,912 +12.1%$412,900
        2022$7,947 -1.9%$412,900
        2021$8,100 +4.7%$412,900 +35.2%
        2020$7,735 +24.9%$305,500 +2.9%
        2019$6,191 0%$297,000
        2018$6,191 +1.6%$297,000
        2017$6,095 +1%$297,000
        2016$6,037 +0.9%$297,000
        2015$5,980 +5.7%$297,000 +1.6%
        2014$5,659 -2.9%$292,400
        2013$5,826 -2.6%$292,400
        2012$5,983 +5%$292,400
        2011$5,699 $292,400
        2010$5,699 +4.2%$292,400
        2009$5,471 +2.2%$292,400
        2008$5,355 +8.2%$292,400 +37.3%
        2007$4,948 -0.1%$212,900
        2006$4,952 +4.8%$212,900
        2005$4,727 $212,900
        2004$4,727 +7.5%$212,900
        2003$4,397 -0.6%$212,900 +38.3%
        2002$4,422 +8.7%$153,900
        2001$4,068 +7.3%$153,900
        2000$3,791 $153,900
        Find assessor info on the county website

        Monthly payment

        Est. payment

        Payment breakdown

        Explore the cost of this home by adjusting the details. Changes won't be saved.
        All calculations are estimates and provided by Zillow, Inc. for informational purposes only. Actual amounts may vary.
        HOA fees may include property taxes on listings classified as Co-Ops. Contact the listing agent and/or owner for fee details.
        Mortgage interest rates are dependent on a number of factors, including credit score, down payment, and repayment length. Interest rate data provided by Zillow Group Marketplace, Inc. as of 1/1/1970 from various mortgage lenders with which we have lead or other similar arrangements; the Estimated Payment is an average of those rates.
        See how much you could borrow to make a competitive offer.

        Climate risks

        Neighborhood: 53704

        Getting around

        67 / 100
        Somewhat Walkable
        41 / 100
        Some Transit
        81 / 100
        Very Bikeable

        Nearby schools

        GreatSchools rating
        Schools provided by the listing agent
        • Elementary: Lakeview
        • Middle: Sherman
        • High: East
        • District: Madison

        Source: SCWMLS. This data may not be complete. We recommend contacting the local school district to confirm school assignments for this home.

        A local agent can set up tours, give advice and negotiate with sellers.

        Browse local experts

        Similar homes