South aspect house with open concept sunroom and living room. High efficiency wood burning stove. Established prairie as the view from the sunroom. Wood accent walls throughout the house. 5 miles away from Middleton and Cross Plains. Seeking to move out between January 1st and March 1st. Listing now so you can see the place before all the leaves drop and while the asters are blooming. Targeting signing a purchase agreement by October 1st.
Contingent
$650,000
5155 Sunrise Ridge TRAIL, Middleton, WI 53562
3beds
1,900sqft
Single Family Residence
Built in 1985
1.45 Acres Lot
$633,600 Zestimate®
$342/sqft
$-- HOA
What's special
South aspect house
- 26 days
- 1,374
- 71
Likely to sell faster than
Zillow last checked:
Listing updated:
Listed by:
Christopher Michala 414-817-4250,
Standard Real Estate Services, LLC
Source: WIREX MLS,MLS#: 1981354 Originating MLS: Metro MLS
Originating MLS: Metro MLSFacts & features
Interior
Bedrooms & bathrooms
- Bedrooms: 3
- Bathrooms: 2
- Full bathrooms: 2
- Main level bedrooms: 3
Primary bedroom
- Level: Main
- Area: 204
- Dimensions: 12 x 17
Bedroom 2
- Level: Main
- Area: 140
- Dimensions: 10 x 14
Bedroom 3
- Level: Main
- Area: 100
- Dimensions: 10 x 10
Bathroom
- Features: Shower Over Tub
Dining room
- Level: Main
- Area: 135
- Dimensions: 15 x 9
Kitchen
- Level: Main
- Area: 238
- Dimensions: 14 x 17
Living room
- Level: Main
- Area: 396
- Dimensions: 22 x 18
Heating
- Natural Gas, Wood/Coal, Forced Air
Cooling
- Central Air
Appliances
- Included: Dishwasher, Disposal, Dryer, Oven, Range, Refrigerator, Washer, Water Softener
Features
- High Speed Internet, Cathedral/vaulted ceiling, Walk-In Closet(s)
- Basement: Full,Concrete,Walk-Out Access
Interior area
- Total structure area: 1,900
- Total interior livable area: 1,900 sqft
- Finished area above ground: 1,900
- Finished area below ground: 0
Property
Parking
- Total spaces: 2
- Parking features: Garage Door Opener, Attached, 2 Car
- Attached garage spaces: 2
Features
- Levels: One
- Stories: 1
- Patio & porch: Deck, Patio
Lot
- Size: 1.45 Acres
Details
- Parcel number: 080831122980
- Zoning: R1
Construction
Type & style
- Home type: SingleFamily
- Architectural style: Ranch
- Property subtype: Single Family Residence
Materials
- Vinyl Siding
Condition
- 21+ Years
- New construction: No
- Year built: 1985
Utilities & green energy
- Water: Shared Well
- Utilities for property: Cable Available
Community & HOA
Community
- Subdivision: Sunrise Ridge
Location
- Region: Middleton
- Municipality: Springfield
Financial & listing details
- Price per square foot: $342/sqft
- Tax assessed value: $717,000
- Annual tax amount: $8,150
- Date on market: 9/19/2026
- Inclusions: All Appliances
Estimated market value
$633,600
$602,000 - $665,000
$2,549/mo
Price history
| Date | Event | Price |
|---|---|---|
| 10/2/2026 | Contingent | $650,000$342/sqft |
Source:  WIREX MLS #1981354 Report a problem WIREX MLS #1981354 Report a problem | ||
| 9/19/2026 | Listed for sale | $650,000$342/sqft |
Source: WIREX MLS #1981354 Report a problem | ||
Public tax history
| Year | Property taxes | Tax assessment |
|---|---|---|
| 2025 | $8,150 +16% | $677,500 +86.1% |
| 2024 | $7,024 +5.5% | $364,000 |
| 2023 | $6,655 +5.4% | $364,000 |
| 2022 | $6,311 +1.1% | $364,000 |
| 2021 | $6,245 -0.9% | $364,000 |
| 2020 | $6,303 +17.7% | $364,000 |
| 2019 | $5,357 +0% | $364,000 |
| 2018 | $5,357 -4.3% | $364,000 |
| 2017 | $5,595 -2.3% | $364,000 |
| 2016 | $5,730 -2.8% | $364,000 |
| 2015 | $5,894 -0.4% | $364,000 |
| 2014 | $5,920 +2.6% | $364,000 |
| 2013 | $5,768 -6.2% | $364,000 |
| 2012 | $6,150 +8.1% | $364,000 |
| 2011 | $5,690 | $364,000 |
| 2010 | $5,690 +6% | $364,000 |
| 2009 | $5,370 +9.8% | $364,000 |
| 2008 | $4,892 -1.5% | $364,000 |
| 2007 | $4,965 +5.7% | $364,000 +49.2% |
| 2006 | $4,696 +0.2% | $244,000 |
| 2005 | $4,688 | $244,000 |
| 2004 | $4,688 +2.6% | $244,000 |
| 2003 | $4,570 +7% | $244,000 |
| 2002 | $4,272 +7.3% | $244,000 |
| 2001 | $3,983 -1% | $244,000 |
| 2000 | $4,024 | $244,000 |
Find assessor info on the county website
Monthly payment
Est. payment
Payment breakdown
Explore the cost of this home by adjusting the details. Changes won't be saved.Climate risks
Neighborhood: 53562
Nearby schools
Schools provided by the listing agent
- Elementary: Sunset Ridge
- Middle: Glacier Creek
- High: Middleton
- District: Middleton-Cross Plains
Source: WIREX MLS. This data may not be complete. We recommend contacting the local school district to confirm school assignments for this home.
- $696,400-- bd-- ba-- sqft5149 Sunrise Ridge Trl, Middleton, WI 53562Off Market
- $831,500-- bd-- ba-- sqft5156 Sunrise Ridge Trl, Middleton, WI 53562Off Market
- $665,8004 bd3 ba2.5k sqft4993 Sunrise Ridge Trl, Middleton, WI 53562Off Market
- $660,200-- bd-- ba-- sqft4975 Enchanted Valley Rd, Middleton, WI 53562Off Market
Similar homes
- $714,9003 bd3 ba2.1k sqft4956 Enchanted Valley Rd, Middleton, WI 53562For Sale
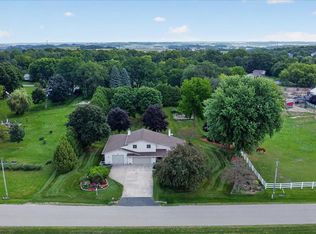 MLS ID #2030797, Liz Slaby. SCWMLS
 - $500,0004 bd2 ba2k sqft7419 Riles Rd, Middleton, WI 53562For Sale
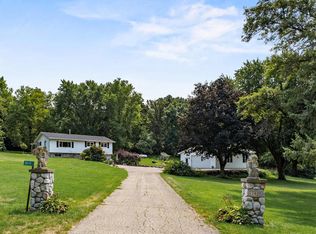 MLS ID #2030121, Spencer Schumacher. SCWMLS
 - $779,9004 bd2 ba2.7k sqft7334 County Road K, Middleton, WI 53562For Sale
 MLS ID #2028002, Alicia B Navarrete. SCWMLS
 - $839,9004 bd3 ba2.5k sqft8773 Airport Rd, Middleton, WI 53562For Sale
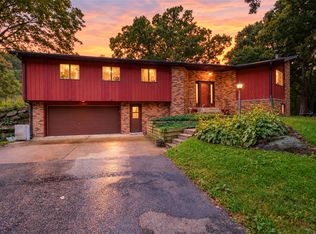 MLS ID #2033282, Aaron Weber. SCWMLS
