Skip main navigation
Off market
  • $465,400

    2663 Castle Rock, Fitchburg, WI 53711

    3beds
    2,019sqft
    Townhouse
    Built in 2017
    -- sqft lot
    $465,400 Zestimate®
    $231/sqft
    $3,053 Estimated rent

    Home value

    $465,400

    $442,000 - $489,000

    $3,053/mo

    Zestimate® history
    Loading
    Loading...

    Owner options

    List your home for rent

    $3,053/mo

    Rent Zestimate®

    Find your next renter with Zillow Rental Manager. Plus, with online applications, you can quickly screen prospective tenants – for free.

    Learn more

    $3,053/mo

    Rent Zestimate®

    Refinance and save

    $3,325/mo

    Est. payment

    Refinancing to a lower rate could help reduce your monthly payments and save thousands over the life of the loan.

    See today's rates

    $3,325/mo

    Est. payment

    Explore your selling options

    Work with a Zillow partner agent

    Leverage their expertise and Zillow's premium Showcase listings to get your home seen by more buyers.

    Get started

    List with your own agent

    Get your home in front of millions of buyers by listing it on Zillow.

    Learn how to do it

    Sell it yourself

    Take full control of how buyers see your home on Zillow by listing For Sale by Owner (FSBO).

    List your home

    What's special

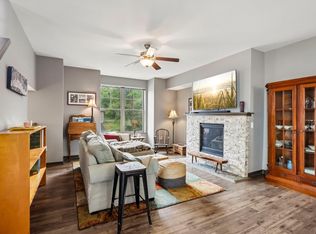
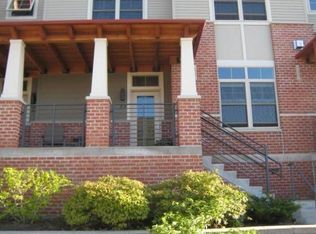
    Impressive modern townhouse in a desirable Fitchburg location! Nearby walkable amenities include restaurants, bike trails, coffee & ice cream shops, and multiple parks. Once inside, you'll find three bedrooms each with their own private en suite bath offering a rare opportunity for renting out space to roommates. Sip your morning coffee on the private balcony or cozied up next to the living room gas fireplace. Stunning kitchen calls for lovers of cooking & entertaining with stainless steel appliances, dark wood cabinetry with crown molding, & a center island with breakfast bar. Other can't-miss features include luxury vinyl flooring on the main level, high ceilings, convenient upper level laundry, & a private 2-car garage. Easy access to the beltline, downtown Madison, and Epic!

    This property is off market, which means it's not currently listed for sale or rent on Zillow. This may be different from what's available on other websites or public sources.

    Zillow last checked:

    Listing updated:

    Listed by:

    Brett Hansen,

    Stark Company, REALTORS,

    Eric Hansen,

    Stark Company, REALTORS

    Bought with:

    Dan Tenney, 55376-90

    MHB Real Estate

    Source: SCWMLS,MLS#: 1944676

    Facts & features

    Interior

    Bedrooms & bathrooms
    • Bedrooms: 3
    • Bathrooms: 4
    • Full bathrooms: 3
    • 1/2 bathrooms: 1
    • Main level bathrooms: 1
    Primary bedroom
    • Level: Upper
    • Area: 224
    • Dimensions: 16 x 14
    Bedroom 2
    • Level: Upper
    • Area: 168
    • Dimensions: 14 x 12
    Bedroom 3
    • Level: Lower
    • Area: 156
    • Dimensions: 13 x 12
    Kitchen
    • Features: Breakfast Bar, Dishwasher, Disposal, Kitchen Island, Microwave, Range/Oven, Refrigerator
    • Level: Upper
    • Area: 238
    • Dimensions: 17 x 14
    Living room
    • Level: Upper
    • Area: 315
    • Dimensions: 21 x 15
    Heating
    • Forced Air
    Cooling
    • Central Air
    Appliances
    • Included: Washer, Dryer, Water softener included
    • Laundry: Upper Level
    Features
    • Walk-In Closet(s), Great room, Vaulted Ceiling(s), At Least 1 tub, Foyer
    • Flooring: Wood or sim. wood floors
    • Basement: Full,Full Size Windows/Exposed,Partially Finished,Sump Pump
    • Number of fireplaces: 1
    • Fireplace features: 1 fireplace, Gas
    • Common walls with other units/homes: End Unit
    Interior area
    • Total structure area: 2,019
    • Total interior livable area: 2,019 sqft
    • Finished area above ground: 1,639

    Property

    Parking
    • Total spaces: 2
    • Parking features: 2 car Garage, Attached, Garage Door Opener
    • Attached garage spaces: 2
    Features
    • Patio & porch: Deck/Balcony
    • Exterior features: Private Entrance
    Details
    • Parcel number: 060915231432
    • Zoning: Res

    Construction

    Type & style
    • Home type: Townhouse
    • Property subtype: Townhouse
    Materials
    • Brick, Vinyl Siding
    • Foundation: Poured concrete foundatn
    Condition
    • Year built: 2017

    Utilities & green energy

    • Sewer: Public Sewer
    • Water: Public

    Community & HOA

    Community
    • Features: Close to busline
    HOA
    • Has HOA: Yes
    • Services included: Common area maintenance, Lawn maintenance, Reserve fund, Snow Removal, Trash
    • HOA fee: $230 monthly
    Location
    • Region: Fitchburg

    Financial & listing details

    • Price per square foot: $231/sqft
    • Tax assessed value: $348,300
    • Annual tax amount: $6,960
    • Date on market: 6/8/2026
    • Listing terms: Rental Allowed,Arms Length
    • Inclusions: Range/oven, refrigerator, dishwasher, microwave, washer, dryer, water softener, window coverings.
    • Exclusions: Seller's personal property.

    Price history

    DateEventPrice
    11/28/2022Sold$349,900+11.1%$173/sqft
    Source: SCWMLS #1944676 Report a problem
    6/18/2018Sold$314,900$156/sqft
    Source: SCWMLS #1826329 Report a problem

    Public tax history

    Tax history is unavailable.

    Neighborhood: 53711

    Nearby schools

    GreatSchools rating
    Schools provided by the listing agent
    • Elementary: Leopold
    • Middle: Cherokee Heights
    • High: West
    • District: Madison

    Source: SCWMLS. This data may not be complete. We recommend contacting the local school district to confirm school assignments for this home.

    Get a cash offer in 3 minutes
    Find out how much your home could sell for in as little as 3 minutes with a no-obligation cash offer.
    Estimated market value
    $465,400
    Get a cash offer in 3 minutes
    Find out how much your home could sell for in as little as 3 minutes with a no-obligation cash offer.
    Estimated market value
    $465,400