Here’s the perfect place to join or watch people in action, yet enjoy the peace and serenity of park-side living! This fabulous townhome features 2 bedroom ensuites and a fantastic view of McKee Park! With East and West facing balconies plus a screened balcony , you’ll experience morning sunlight and evening sunsets flooding light into your living area. The open modern décor in excellent condition has granite counters in the kitchen & breakfast bar, stainless appliances, built-in fireplace, and laundry conveniently located on the upper level. The bonus room on lower level could be ideal for a den/office, while the primary suite has spectacular views of the area! Tennis anyone? The tennis courts are right at your door step, along with running/walking paths, splash pad and shelters. This is an ideal location close to restaurants, shopping, office parks, and easy access to Epic, Beltline, downtown Madison and UW Campus! Seller is flexible with moving date! UHP Home Warranty!
Sold
$346,000
5633 Brendan Ave #5633, Madison, WI 53711
2beds
1,600sqft
Townhouse
Built in 2015
-- sqft lot
$344,700 Zestimate®
$216/sqft
$2,231 Estimated rent
Home value
$344,700
$327,000 - $362,000
$2,231/mo
Zestimate® history
Owner options
List your home for rent
$2,231/mo
Rent Zestimate®
Find your next renter with Zillow Rental Manager. Plus, with online applications, you can quickly screen prospective tenants – for free.
$2,231/mo
Rent Zestimate®
Refinance and save
$2,829/mo
Est. payment
Refinancing to a lower rate could help reduce your monthly payments and save thousands over the life of the loan.
$2,829/mo
Est. payment
Explore your selling options
Work with a Zillow partner agent
Leverage their expertise and Zillow's premium Showcase listings to get your home seen by more buyers.
Get startedList with your own agent
Get your home in front of millions of buyers by listing it on Zillow.
Learn how to do itSell it yourself
Take full control of how buyers see your home on Zillow by listing For Sale by Owner (FSBO).
List your homeWhat's special
Zillow last checked:
Listing updated:
Listed by:
Jacci D See,
Compass Real Estate Wisconsin,
Rachael See,
Compass Real Estate Wisconsin
Bought with:
Jed Burk, 95304-94
Coldwell Banker Real Estate Group
Source: SCWMLS,MLS#: 2022537
Facts & features
Interior
Bedrooms & bathrooms
- Bedrooms: 2
- Bathrooms: 3
- Full bathrooms: 2
- 1/2 bathrooms: 1
- Main level bathrooms: 1
Primary bedroom
- Level: Upper
- Area: 144
- Dimensions: 12 x 12
Bedroom 2
- Level: Upper
- Area: 132
- Dimensions: 11 x 12
Dining room
- Level: Main
- Area: 140
- Dimensions: 10 x 14
Kitchen
- Features: Pantry, Range/Oven, Refrigerator, Dishwasher, Microwave, Disposal
- Level: Main
- Area: 140
- Dimensions: 10 x 14
Living room
- Level: Main
- Area: 208
- Dimensions: 13 x 16
Heating
- Forced Air
Cooling
- Central Air
Appliances
- Included: Washer, Dryer, Water softener included
- Laundry: Upper Level
Features
- Walk-In Closet(s), Split bedrooms, Den/Office
- Basement: None
- Number of fireplaces: 1
- Fireplace features: 1 fireplace
Interior area
- Total structure area: 1,600
- Total interior livable area: 1,600 sqft
- Finished area above ground: 1,600
Property
Parking
- Total spaces: 2
- Parking features: 2 car Garage
- Garage spaces: 2
Features
- Patio & porch: Deck/Balcony
Details
- Parcel number: 060909111852
- Zoning: Residental
Construction
Type & style
- Home type: Townhouse
- Property subtype: Townhouse
Materials
- Stucco
Condition
- Year built: 2015
Utilities & green energy
- Sewer: Public Sewer
- Water: Public
Community & HOA
HOA
- Has HOA: Yes
- Services included: Trash, Snow Removal, Common area maintenance, Common area insurance, Reserve fund, Lawn maintenance
- HOA fee: $419 monthly
Location
- Region: Madison
Financial & listing details
- Price per square foot: $216/sqft
- Tax assessed value: $343,800
- Annual tax amount: $5,715
- Date on market: 5/6/2026
- Listing terms: Arms Length
- Inclusions: Range, Refrigerator, Dishwasher, Disposal, Microwave, Washer, Dryer, Water softener, Garage door opener & remote, All window treatments
- Exclusions: None
Price history
| Date | Event | Price |
|---|---|---|
| 8/3/2026 | Sold | $346,000-1.1%$216/sqft |
Source: SCWMLS #2022537 Report a problem | ||
| 6/14/2026 | Contingent | $350,000$219/sqft |
Source: SCWMLS #2022537 Report a problem | ||
| 5/6/2026 | Listed for sale | $350,000$219/sqft |
Source:  WIREX MLS #2022537 Report a problem WIREX MLS #2022537 Report a problem | ||
Public tax history
Tax history is unavailable.
Neighborhood: 53711
Nearby homes
- $350,0002 bd3 ba1.6k sqft5627 Brendan Ave, Fitchburg, WI 53711Sold

- $342,0002 bd3 ba1.6k sqft5643 Brendan Ave, Madison, WI 53711Sold

- $340,0002 bd3 ba1.6k sqft5637 Brendan Ave #5637, Madison, WI 53711For Sale
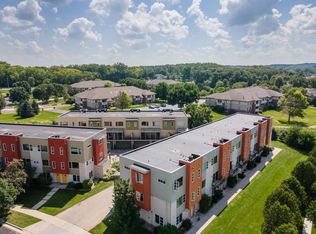
- $334,3002 bd3 ba1.6k sqft5577 Brendan Ave, Fitchburg, WI 53711Off Market
- $335,3002 bd3 ba1.6k sqft5581 Brendan Ave, Fitchburg, WI 53711Off Market
- $321,700-- bd-- ba-- sqft5583 Brendan Ave, Fitchburg, WI 53711Off Market
- $327,500-- bd-- ba-- sqft5585 Brendan Ave, Fitchburg, WI 53711Off Market
- $337,3002 bd3 ba1.6k sqft5591 Brendan Ave, Fitchburg, WI 53711Off Market
Nearby schools
GreatSchools rating
- 3/10Leopold Elementary SchoolGrades: PK-5Distance: 1 mi
- 4/10Cherokee Heights Middle SchoolGrades: 6-8Distance: 2.1 mi
- 9/10West High SchoolGrades: 9-12Distance: 3.8 mi
Schools provided by the listing agent
- Elementary: Leopold
- Middle: Cherokee Heights
- High: West
- District: Madison
Source: SCWMLS. This data may not be complete. We recommend contacting the local school district to confirm school assignments for this home.
Get a cash offer in 3 minutes
Find out how much your home could sell for in as little as 3 minutes with a no-obligation cash offer.
Estimated market value
$344,700
Get a cash offer in 3 minutes
Find out how much your home could sell for in as little as 3 minutes with a no-obligation cash offer.
Estimated market value
$344,700
- Wisconsin
- Dane County
- Fitchburg
- 53711
- 5633 Brendan Ave Unit 5633
