Come home to a charming updated colonial on an extremely large and fully fenced in lot. This property grants easy access to everything that living in the Madison area provides. Mature fruit trees and raised garden beds adorn the expansive private oasis outside while ample space for entertaining and relaxation are found within. The main suite includes an attached sunroom with adjacent deck and a luxurious private bath offering a walk-in shower and jetted tub. Two more bedrooms on the upper level and two on the ground level bring flexible accommodation. The kitchen's thoughtful design allows casual dining at the breakfast bar or more formal meals in the adjacent dining room which leads out to an expansive patio. The lower level includes an in-home theater with terraced seating, a wet bar, and extra space for a home gym and a recreation or game room. A new roof ('26) Furnace ('26) H20 softener ('25) Washer & Dryer ('25) Range ('25) provide the next owners peace of mind. Come take a tour!
Active
$575,000
4610 Commercial Ave, Madison, WI 53714
5beds
5,574sqft
Single Family Residence
Built in 2014
1.01 Acres Lot
$569,500 Zestimate®
$103/sqft
$-- HOA
What's special
- --
- on Zillow
- 718
- views
- 84
- saves
Zillow last checked:
Listing updated:
Listed by:
Olin Noren,
Stark Company, REALTORS
Source: SCWMLS,MLS#: 2034834
Facts & features
Interior
Bedrooms & bathrooms
- Bedrooms: 5
- Bathrooms: 4
- Full bathrooms: 3
- 1/2 bathrooms: 2
- Main level bathrooms: 2
Primary bedroom
- Level: Upper
- Area: 360
- Dimensions: 24 x 15
Bedroom 2
- Level: Upper
- Area: 209
- Dimensions: 19 x 11
Bedroom 3
- Level: Upper
- Area: 168
- Dimensions: 14 x 12
Bedroom 4
- Level: Main
- Area: 132
- Dimensions: 11 x 12
Bedroom 5
- Level: Main
- Area: 168
- Dimensions: 14 x 12
Dining room
- Level: Main
- Area: 132
- Dimensions: 12 x 11
Family room
- Area: 330
- Dimensions: 30 x 11
Kitchen
- Features: Range/Oven, Refrigerator, Dishwasher, Microwave
- Level: Main
- Area: 247
- Dimensions: 19 x 13
Living room
- Level: Main
- Area: 338
- Dimensions: 26 x 13
Heating
- Forced Air
Cooling
- Central Air
Appliances
- Included: Washer, Dryer, Water Softener Included
- Laundry: Upper Level
Features
- Jetted bathtub, Sauna, At Least 1 tub, Theater, Rec Room, Sun Room, Other
- Windows: Skylight(s)
- Basement: Full,Finished
- Has fireplace: No
Interior area
- Total structure area: 5,574
- Total interior livable area: 5,574 sqft
- Finished area above ground: 3,274
Video & virtual tour
Property
Parking
- Total spaces: 1
- Parking features: 1 car, Detached
- Garage spaces: 1
- Has uncovered spaces: Yes
Features
- Levels: Two
- Stories: 2
- Patio & porch: Deck, Patio, Porch
- Fencing: Fenced
Lot
- Size: 1.01 Acres
Details
- Parcel number: 081034301143
- Zoning: SR-C1
Construction
Type & style
- Home type: SingleFamily
- Architectural style: Colonial
- Property subtype: Single Family Residence
Materials
- Vinyl Siding
Condition
- Year built: 2014
Utilities & green energy
- Sewer: Public Sewer
- Water: Public
Community & HOA
Location
- Region: Madison
Financial & listing details
- Price per square foot: $103/sqft
- Tax assessed value: $533,500
- Annual tax amount: $9,588
- Date on market: 10/23/2026
- Inclusions: Refrigerator, Range, Dishwasher, Washer, Dryer, Water Softener (owned), sauna, microwave, theatre seating, basement refrigerator, mini refrigerator in main bedroom
- Exclusions: Seller's personal property
Estimated market value
$569,500
$541,000 - $598,000
$4,937/mo
Price history
| Date | Event | Price |
|---|---|---|
| 10/23/2026 | Listed for sale | $575,000+7.5%$103/sqft |
Source: SCWMLS #2034834 Report a problem | ||
| 2/3/2025 | Sold | $535,000-6.1%$96/sqft |
Source: Public Record Report a problem | ||
| 11/4/2024 | Contingent | $569,900$102/sqft |
Source:  WIREX MLS #1967818 Report a problem | ||
| 9/13/2024 | Price change | $569,900-5%$102/sqft |
Source: WIREX MLS #1967818 Report a problem | ||
| 8/9/2024 | Price change | $599,900-6.3%$108/sqft |
Source: WIREX MLS #1967818 Report a problem | ||
| 5/31/2024 | Listed for sale | $639,900+279.8%$115/sqft |
Source: WIREX MLS #1967818 Report a problem | ||
| 6/24/2013 | Sold | $168,500-6.3%$30/sqft |
Source: SCWMLS #1679981 Report a problem | ||
| 4/18/2013 | Price change | $179,900-5.3%$32/sqft |
Source: Rainbow Realty Report a problem | ||
| 3/23/2013 | Listed for sale | $189,900$34/sqft |
Source: Rainbow Realty Report a problem | ||
Public tax history
| Year | Property taxes | Tax assessment |
|---|---|---|
| 2025 | $9,588 +1% | $533,500 +10% |
| 2024 | $9,494 +6.9% | $485,000 +10% |
| 2023 | $8,883 | $440,900 +6% |
| 2022 | -- | $415,900 +12% |
| 2021 | -- | $371,300 +7% |
| 2020 | -- | $347,000 +5% |
| 2019 | $7,794 +13.1% | $330,500 +4% |
| 2018 | $6,891 +2.7% | $317,800 +7% |
| 2017 | $6,712 +5.2% | $297,000 +5% |
| 2016 | $6,381 +64.8% | $282,900 +67.9% |
| 2014 | $3,873 +23.4% | $168,500 +37.8% |
| 2013 | $3,139 -4.9% | $122,300 -15% |
| 2012 | $3,301 +5.2% | $143,900 |
| 2011 | $3,139 +3.6% | $143,900 |
| 2010 | $3,029 +3.4% | $143,900 -4% |
| 2009 | $2,929 +1.6% | $149,900 -3% |
| 2008 | $2,881 -1.8% | $154,500 |
| 2007 | $2,934 +0.2% | $154,500 |
| 2006 | $2,928 +1.8% | $154,500 +8% |
| 2005 | $2,876 -4.5% | $143,100 +2% |
| 2004 | $3,011 +5.7% | $140,300 |
| 2003 | $2,849 +0.4% | $140,300 +12.2% |
| 2002 | $2,839 +2.2% | $125,000 +7% |
| 2001 | $2,778 -0.3% | $116,800 +3% |
| 2000 | $2,786 | $113,400 |
Find assessor info on the county website
Monthly payment
Est. payment
Payment breakdown
Explore the cost of this home by adjusting the details. Changes won't be saved.Climate risks
Neighborhood: Burke Heights
Nearby schools
Schools provided by the listing agent
- Elementary: Schenk
- Middle: Whitehorse
- High: Lafollette
- District: Madison
Source: SCWMLS. This data may not be complete. We recommend contacting the local school district to confirm school assignments for this home.
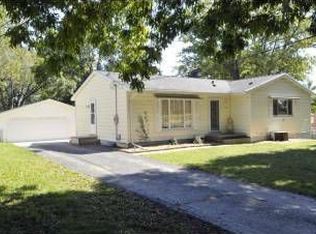
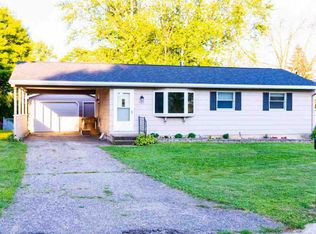
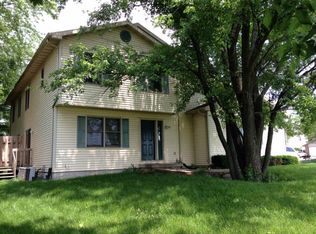
Similar homes
- $549,0005 bd4 ba3k sqft914 Eagle Crest Dr, Madison, WI 53704For Sale
 MLS ID #2029614, Michael Weiss. SCWMLS
- $614,9006 bd4 ba3k sqft701 Pinecrest Dr, Madison, WI 53714For Sale
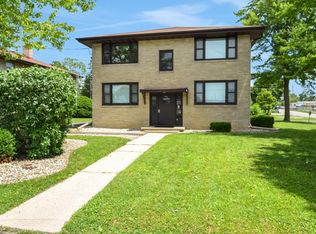 MLS ID #2027442, Jessica Janssen. SCWMLS
- $545,0005 bd3 ba2.9k sqft4729 Gaston Cir, Cottage Grove, WI 53527For Sale
 MLS ID #2027997, Chris Lukens. SCWMLS
- $705,0005 bd3 ba3.3k sqft1917 Winchester Way, Waunakee, WI 53597For Sale
 MLS ID #2035348, Sarah Deischer. SCWMLS
