Walk in to your welcoming living room with fireplace, kitchen with newer appliances, breakfast bar, and dining room.Also a sunroom addition, only two years old with in-floor heat—a wonderful space to relax, entertain, enjoy your morning coffee, or simply take in the seasons.The sellers are leaving the electric fireplace, making this cozy retreat enjoyable year-round.Upstairs, you’ll find three bedrooms, including a spacious primary with a walk-in closet and full bath.Need more room?The lower level has a family room plus a bonus room ready to become whatever fits your lifestyle—home office, workout space, hobby room, playroom, or additional living area.With a desirable location, a new roof in 2023, multiple living spaces, newer appliances,Ultimate UHP Warranty, a newer sunroom addition, and plenty of character, this home offers space to live, room to grow, and the opportunity to make it truly your own. Come see why Arlington could be the perfect place to call home!
Offer-show
Price cut: $9.9K (9/28)
$390,000
133 Shawn Ave, Arlington, WI 53911
3beds
1,968sqft
Single Family Residence
Built in 2006
9,583 Square Feet Lot
$380,800 Zestimate®
$198/sqft
$-- HOA
What's special
- --
- on Zillow
- 253
- views
- 11
- saves
Zillow last checked:
Listing updated:
Listed by:
Joyce Felicijan,
RE/MAX Preferred
Source: SCWMLS,MLS#: 2030601
Facts & features
Interior
Bedrooms & bathrooms
- Bedrooms: 3
- Bathrooms: 3
- Full bathrooms: 2
- 1/2 bathrooms: 1
- Main level bathrooms: 1
Primary bedroom
- Level: Upper
- Area: 154
- Dimensions: 11 x 14
Bedroom 2
- Level: Upper
- Area: 110
- Dimensions: 11 x 10
Bedroom 3
- Level: Upper
- Area: 110
- Dimensions: 11 x 10
Dining room
- Level: Main
- Area: 110
- Dimensions: 11 x 10
Family room
- Area: 154
- Dimensions: 11 x 14
Kitchen
- Features: Breakfast Bar, Range/Oven, Refrigerator, Dishwasher, Microwave, Disposal
- Level: Main
- Area: 140
- Dimensions: 14 x 10
Living room
- Level: Main
- Area: 221
- Dimensions: 17 x 13
Heating
- Forced Air
Appliances
- Included: Washer, Dryer, Water Softener Included
- Laundry: Lower Level
Features
- Sun Room, Bonus Room
- Windows: Window Coverings
- Basement: Full,Partially Finished,Sump Pump,Radon Mitigation System
- Number of fireplaces: 2
- Fireplace features: 2 fireplaces, Electric, Gas
Interior area
- Total structure area: 1,968
- Total interior livable area: 1,968 sqft
- Finished area above ground: 1,608
Video & virtual tour
Property
Parking
- Total spaces: 2
- Parking features: 2 car, Attached, Garage Door Opener
- Attached garage spaces: 2
- Has uncovered spaces: Yes
Features
- Levels: Two
- Stories: 2
- Exterior features: Four Season Room
- Fencing: Fenced
Lot
- Size: 9,583 Square Feet
Details
- Parcel number: 11101 305.036
- Zoning: Res
Construction
Type & style
- Home type: SingleFamily
- Architectural style: Contemporary
- Property subtype: Single Family Residence
Materials
- Vinyl Siding
- Foundation: Poured concrete foundatn
Condition
- Year built: 2006
Details
- Warranty included: Yes
Utilities & green energy
- Sewer: Public Sewer
- Water: Public
Community & HOA
Location
- Region: Arlington
Financial & listing details
- Price per square foot: $198/sqft
- Tax assessed value: $265,300
- Annual tax amount: $4,448
- Date on market: 8/15/2026
- Inclusions: refrigerator, stove, dishwasher, microwave, washer, dryer, electric fireplace, all window treatments, radon mitigation, pots/pan rack, Ultimate UHP($825)
- Exclusions: Sellers personal property
Estimated market value
$380,800
$362,000 - $400,000
$2,210/mo
Price history
| Date | Event | Price |
|---|---|---|
| 9/28/2026 | Price change | $390,000-2.5%$198/sqft |
Source: SCWMLS #2030601 Report a problem | ||
| 9/1/2026 | Listed for sale | $399,900+93.1%$203/sqft |
Source: SCWMLS #2030601 Report a problem | ||
| 6/18/2007 | Sold | $207,050$105/sqft |
Source: Public Record Report a problem | ||
Public tax history
| Year | Property taxes | Tax assessment |
|---|---|---|
| 2025 | $4,854 +4.7% | $265,300 |
| 2024 | $4,636 +8.2% | $265,300 |
| 2023 | $4,285 -1.3% | $265,300 |
| 2022 | $4,342 +3.6% | $265,300 +40.8% |
| 2021 | $4,191 +0.4% | $188,400 |
| 2020 | $4,174 +0.3% | $188,400 |
| 2019 | $4,161 +8.5% | $188,400 |
| 2018 | $3,836 +0.5% | $188,400 |
| 2017 | $3,817 +1.3% | $188,400 |
| 2016 | $3,767 -0.8% | $188,400 |
| 2015 | $3,798 +0.2% | $188,400 |
| 2014 | $3,790 -5.6% | $188,400 |
| 2013 | $4,013 -0.8% | $188,400 |
| 2012 | $4,044 +13.9% | $188,400 +15.2% |
| 2010 | $3,551 | $163,500 |
| 2009 | -- | $163,500 |
| 2008 | -- | $163,500 |
Find assessor info on the county website
Monthly payment
Est. payment
Payment breakdown
Explore the cost of this home by adjusting the details. Changes won't be saved.Climate risks
Neighborhood: 53911
Nearby schools
Schools provided by the listing agent
- Elementary: Poynette
- Middle: Poynette
- High: Poynette
- District: Poynette
Source: SCWMLS. This data may not be complete. We recommend contacting the local school district to confirm school assignments for this home.


Similar homes
- $469,9004 bd3 ba2.4k sqft141 Shawn Ave, Arlington, WI 53911For Sale
 MLS ID #2032590, Rachel Miller. SCWMLS
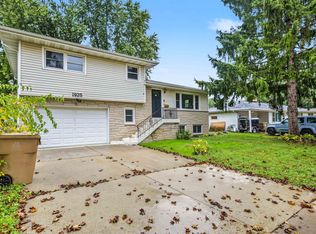
 - $399,9003 bd2 ba1.7k sqft1925 Elka Ln, Madison, WI 53704For Sale
 MLS ID #2034741, Seth Pfaehler. SCWMLS
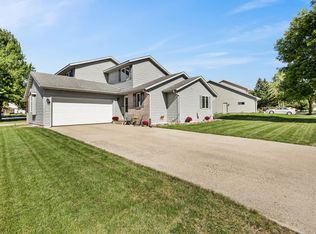
 - $349,9003 bd3 ba2k sqft636 Constitution Ln, Deforest, WI 53532For Sale
 MLS ID #2034000, Taylor Gordon. SCWMLS
 - $375,0003 bd3 ba2.2k sqft3165 Edmonton Dr, Sun Prairie, WI 53590For Sale
 MLS ID #2034174, Tiffany Tobias. SCWMLS
